
Price Reduction - Views
Address
13464 N 12621 E # 22, Mt Pleasant, UT
Price
$ 1,199,000
Property Attributes
- MLS#2145963
- TypeSingle Family
- Listing Status Active
- CountySANPETE
- CityMt Pleasant
- AreaFairview
- NeighborhoodPINE RIDGE ESTATES
- Zip84647
- StyleCabin
- Year Built2023
- Taxes$ 4127
- Price$ 1,199,000
- Bedrooms5
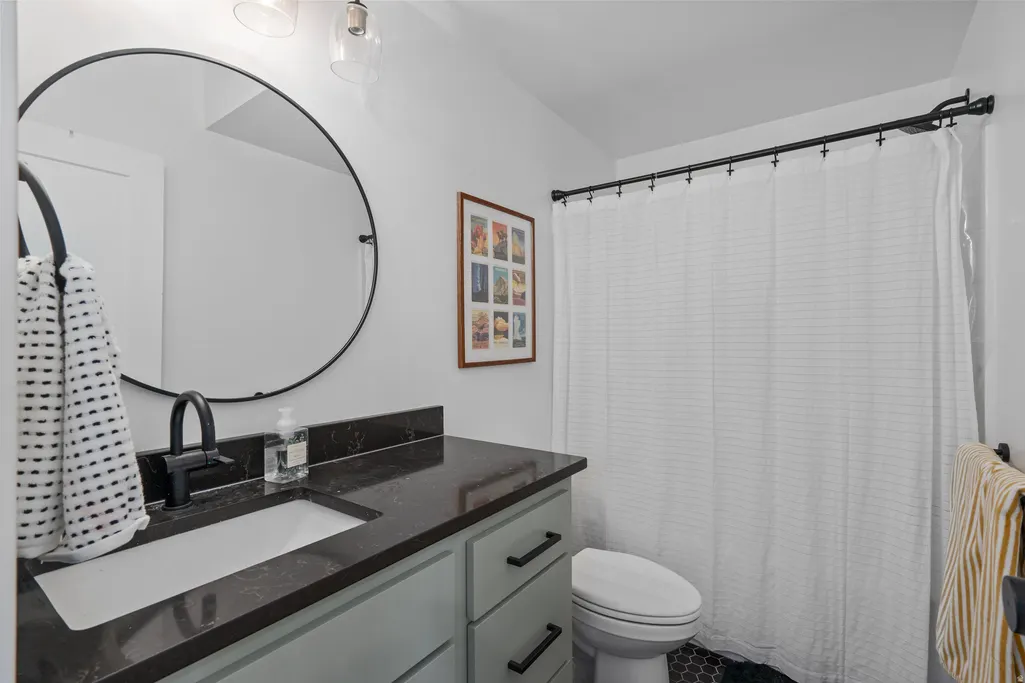
- Full Bathrooms3
- Half Bathrooms0
- Sqr Footage3317
- Lot Size6.39 Acres
Data Source:
Wasatch Front Regional MLS (WFRMLS)
Property Description
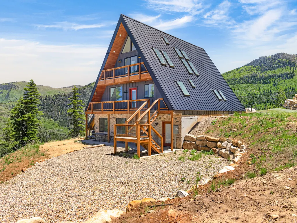
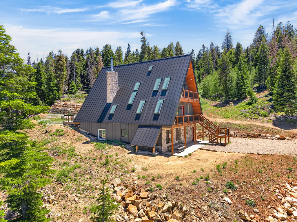
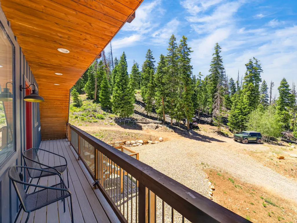
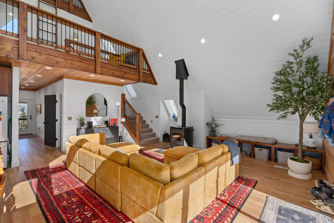
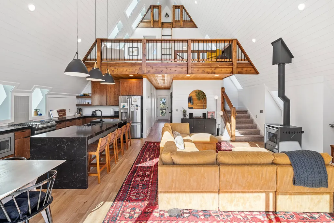
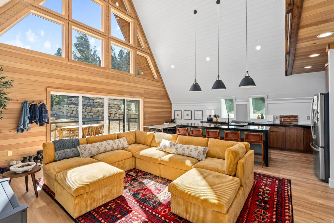
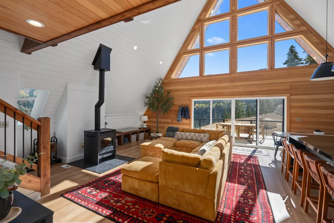
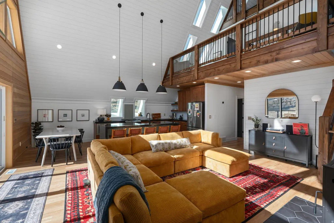
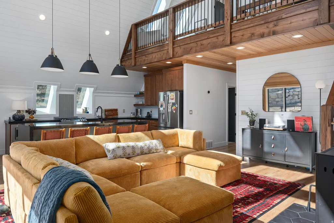
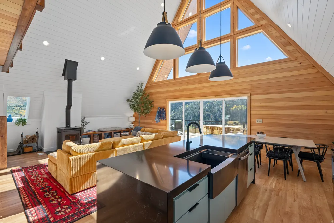
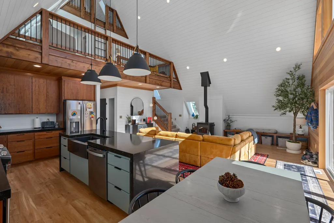
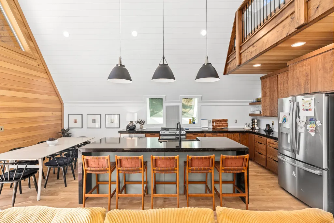
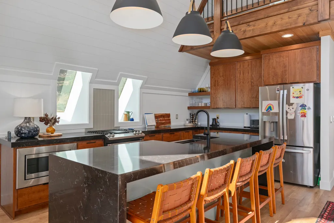
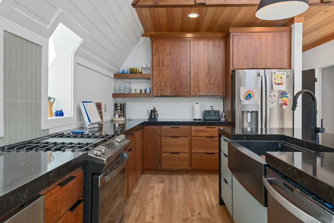
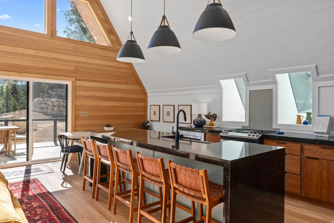
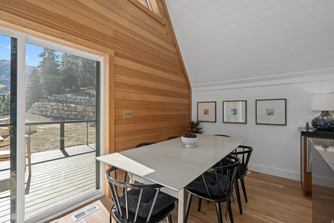
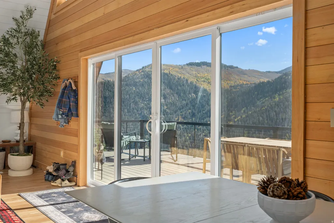
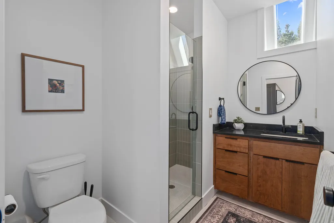
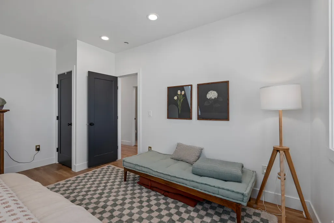
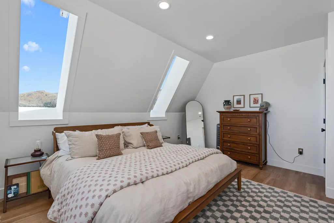
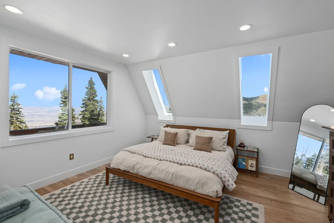
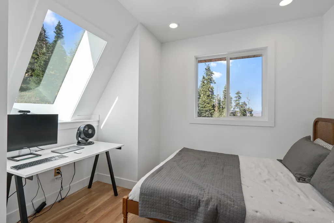
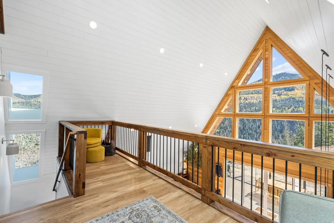
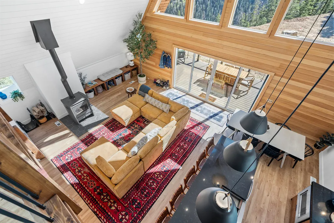
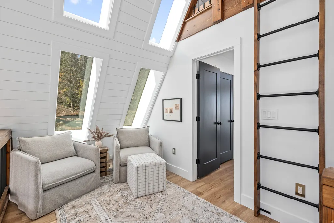
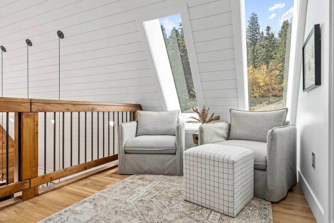
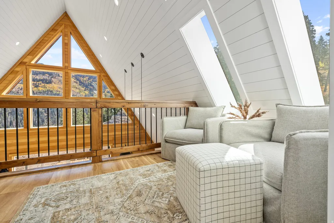
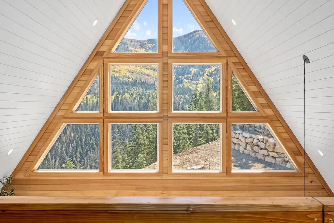
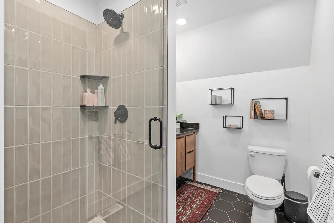
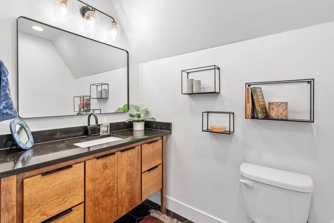
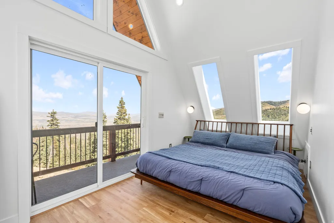
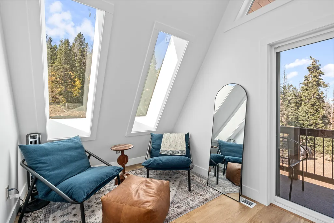
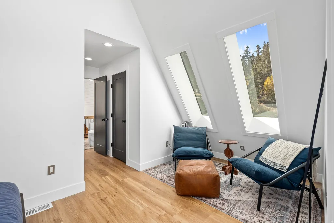
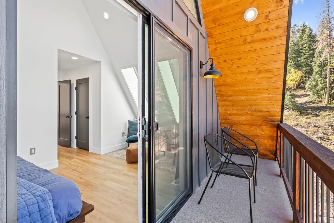
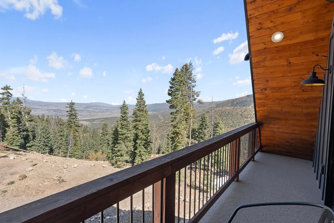
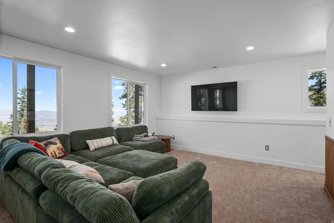
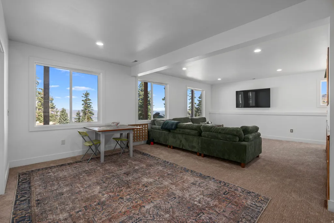
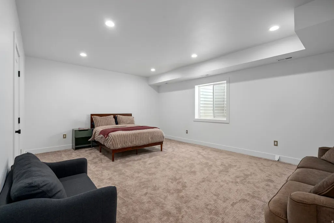
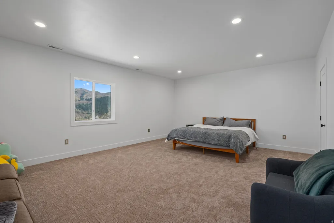
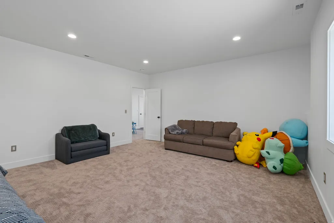
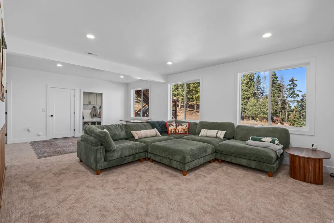
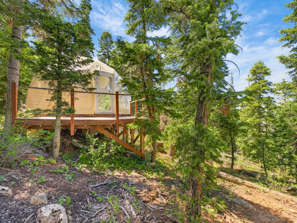
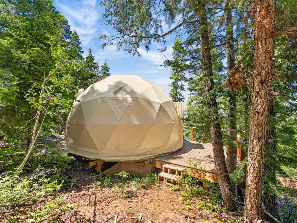
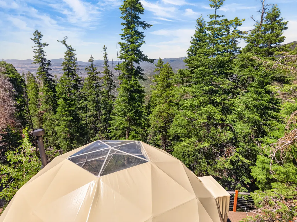
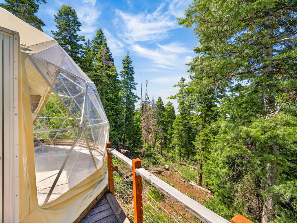
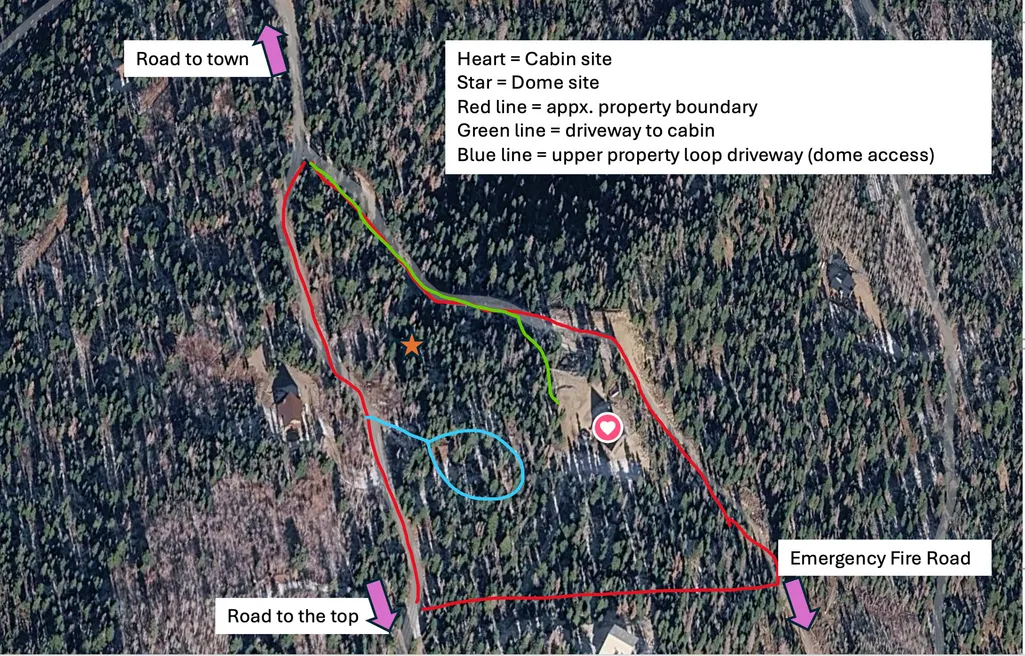
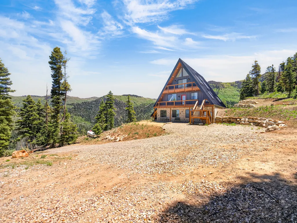
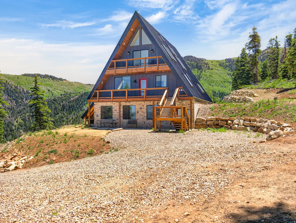
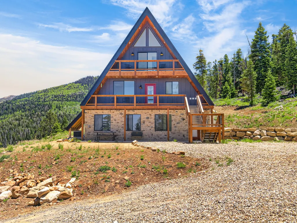
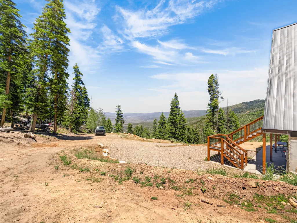
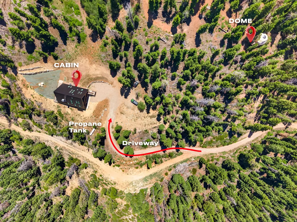
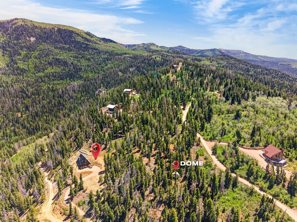
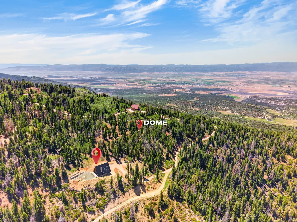
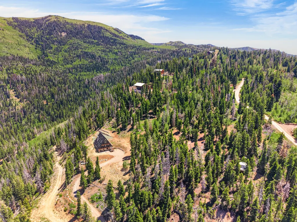
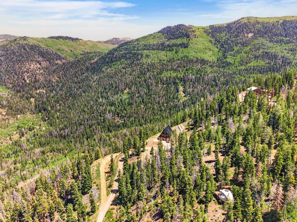
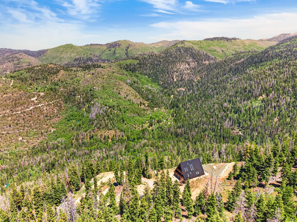
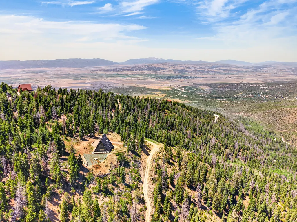
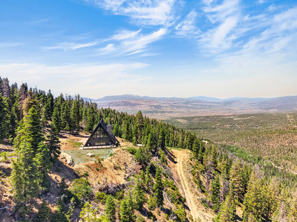
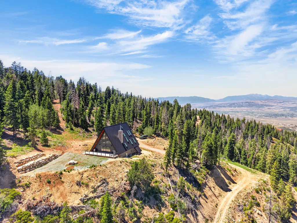
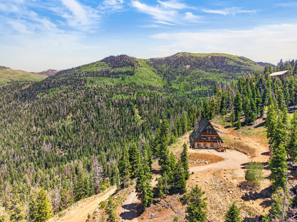
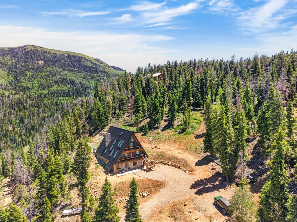
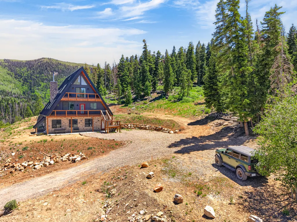
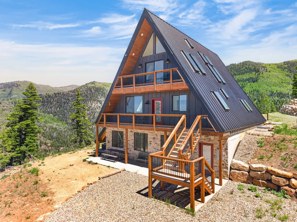
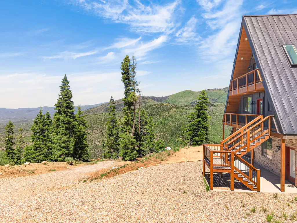
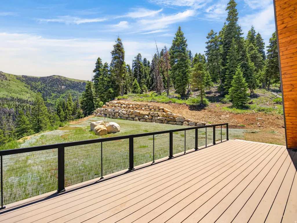
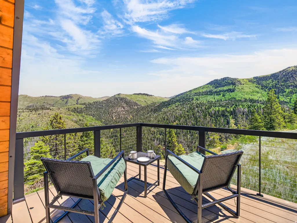
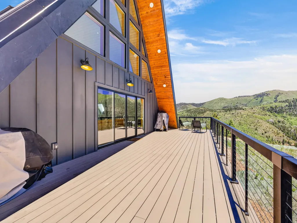
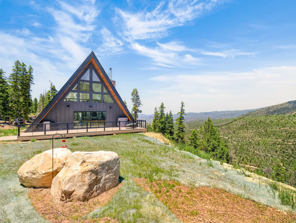
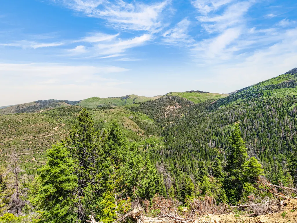
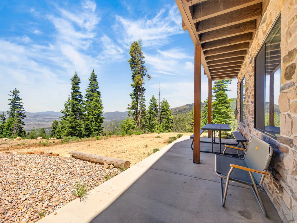
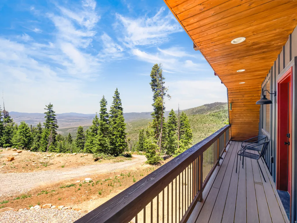
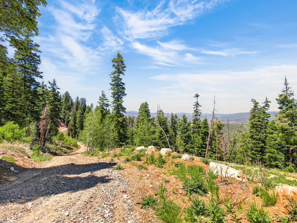
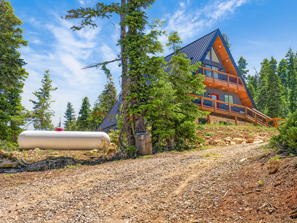
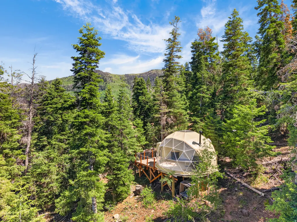
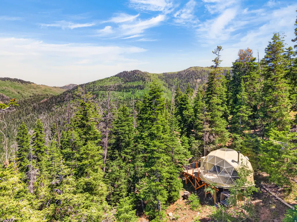
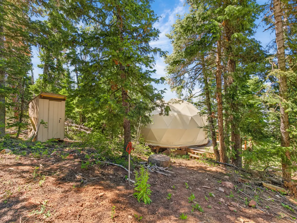
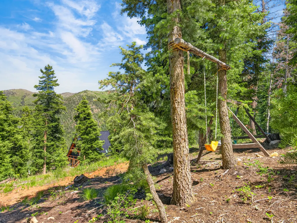
Exclusive Skyline Drive access may be the feature that makes this mountain retreat truly irreplaceable. Opportunities to own property with this coveted access are limited, putting miles of spectacular alpine country, trails, mountain lakes, fishing and recreation within easy reach of your own front door. Instead of simply owning a cabin near the mountains, this property gives you a private basecamp for experiencing them. Set on approximately 6.7 private acres southeast of Mount Pleasant, this custom luxury A-frame is surrounded by pine and aspen with sweeping panoramic views across the protected Manti-La Sal National Forest. The setting offers something increasingly difficult to find: substantial acreage, remarkable privacy, protected scenery and direct access to one of the area's premier recreational corridors-all paired with a custom home built in 2023. Inside, the dramatic great room rises approximately 30 feet with cathedral ceilings, tongue-and-groove woodwork, expansive windows and abundant natural light. The architecture was designed around the setting, capturing mountain and valley views from multiple levels of the home. Skylights-including skylights above the bed-offer daytime views of the surrounding trees and nighttime stargazing. The kitchen features a waterfall marble island and high-end stainless steel smart appliances, while a premium wood-burning stove brings warmth and character to the great room. Full HVAC, on-demand hot water, strong connectivity and maintenance-free Trex decking provide modern comforts that can be difficult to find in a true mountain retreat. Step outside and the reason for owning here becomes even clearer. Start the morning watching the sun rise over the mountains, spend the day exploring Skyline Drive, Potters Pond and nearby alpine lakes, then return home to your own private acreage as elk, deer, eagles and wild turkeys move through the surrounding landscape. Tucked among the trees is an insulated geodesic dome with a wood-burning stove and nearby water hydrant, creating a memorable guest retreat, studio, kids' hideaway or additional gathering space. Mount Pleasant and Spring City are close enough for groceries, dining, recreation and everyday necessities, yet the property feels worlds away from the Wasatch Front. This isn't simply 5 bedrooms and a mountain home. It's an opportunity to own nearly 7 private acres overlooking protected National Forest, a recently built custom retreat, and, most importantly, exclusive Skyline Drive access that connects your property to miles of alpine adventure. It's the kind of mountain property that is difficult to duplicate at any price. Rocky Mountain Power, propane gas and DSL internet available. Winter access is by snowmobile only. 3928'10.9"N 11123'46.1"W https://maps.app.goo.gl/h4UUs5a6s1uWmvoT9?g_st=ic
| Elementary School | Middle School | High School |
|---|---|---|
| Mt Pleasant Elementary School | North Sanpete Middle School | North Sanpete High School |
| Price History | |
|---|---|
| 3/26/2026 | Listed $1,250,000 |
| 9/3/2026 | 5$1,199,000 |
General Features
| Living Area | 3317.0 |
|---|---|
| Sewer | Sewer: Connected,Septic Tank |
| Heating | Forced Air,Propane,Wood,>= 95% efficiency |
| Cooling | Natural Ventilation |
| Utilities | Natural Gas Connected,Electricity Connected,Sewer Connected,Sewer: Septic Tank,Water Connected |
| Roof | Metal |
| Zoning | Single-Family |
| HOA Fee | 500.0 |
| Association Fee Includes | Water |
| Patio/Porch Features | Patio: Open |
| Architectural Style | Cabin |
| Construction Materials | Composition,Concrete,Stone |
| Year Built | 2023 |
| View | Mountain(s),Valley |
| Stories Count | 4 |
| Topography | Secluded Yard,Terrain,Flat,Terrain: Grad Slope,Terrain: Mountain,Terrain: Steep Slope,View: Mountain,View: Valley,Wooded,Private |
| Unit Number | 22 |
| Property Subtype | Recreational |
| Current Use | Recreational |
| Assoc Fee Paid Per | Annually |
| County | Sanpete |
| New Construction | No |
| Property Type | Residential |
| Association Amenities | Controlled Access,Gated,Pets Permitted,Water |
| HOA | Yes |
| Attached Garage | No |
| Subdivision Name | PINE RIDGE ESTATES |
| Facing Direction | West |
| Garage Y/N | No |
| Total Rooms | 17 |
| Full Baths | 1 |
| Status | Active |
| Directions | Contact agent for access using a pin drop. |
| High School | North Sanpete |
| City | Mt Pleasant |
| Senior Community Y/N | No |
| High School District | North Sanpete |
| Zoning Description | SINGLE |
| Open Parking Spaces | 8.0 |
| MLS Area | Fairview; Thistle; Mt Pleasant |
| Lot Size Units | Acres |
| Lot Size Square Feet | 278348.4 |
| Carport Y/N | No |
| Listing Terms | Cash,Conventional |
| Elementary School | Mt Pleasant |
| Property Attached Y/N | No |
| Tax Annual Amount | 4127.0 |
| Home Warranty Y/N | Yes |
| Middle/Junior High School | North Sanpete |
| Property Condition | Blt./Standing |
| Lease Considered Y/N | No |
| Living Area Units | Square Feet |
| Standard Status | Active |
| Middle/Junior School District | North Sanpete |
| Elementary School District | North Sanpete |
| PostalCity | Mt Pleasant |
| ADU | No |
Interior Features
| Interior Amenities | Bath: Primary,Bath: Sep. Tub/Shower,Closet: Walk-In,Disposal,Oven: Gas,Range: Down Vent,Range: Gas,Range/Oven: Free Stdng.,Vaulted Ceilings |
|---|---|
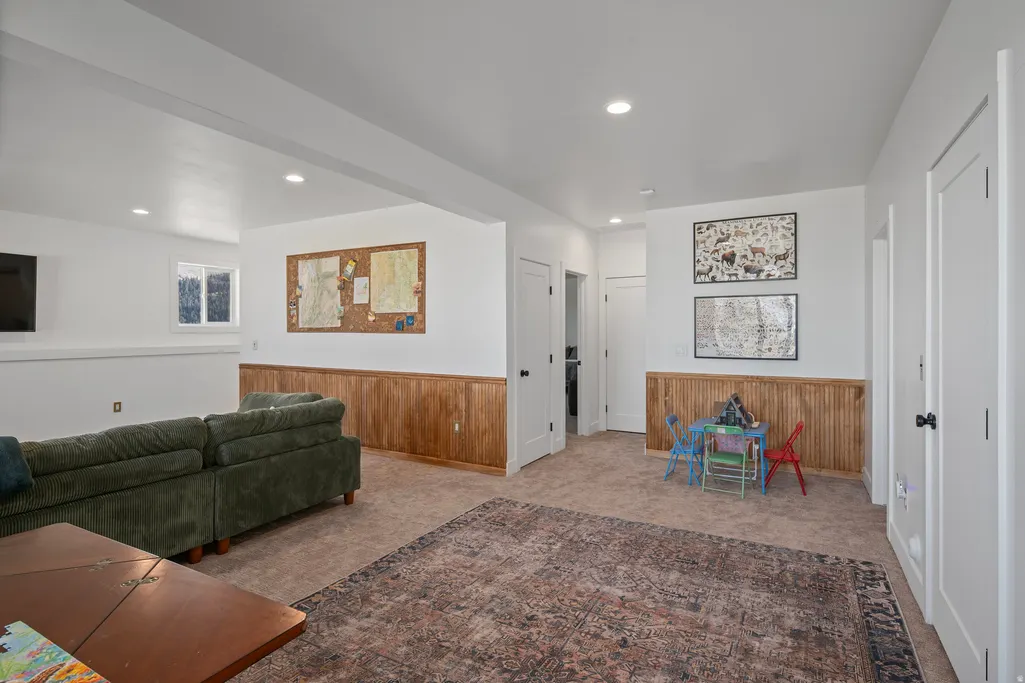
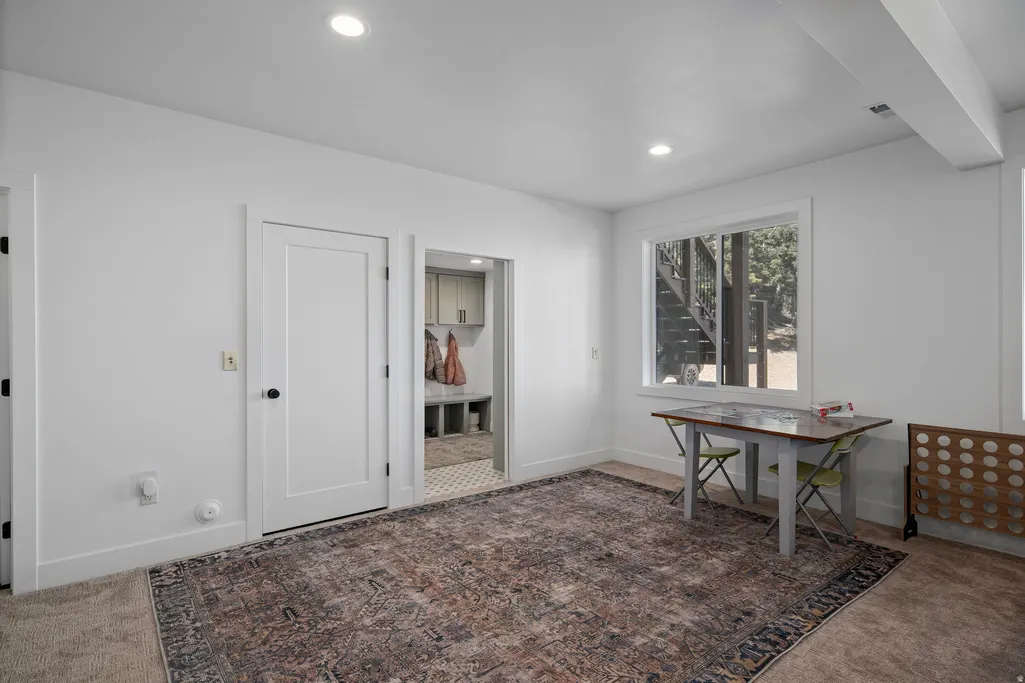
| Basement | Daylight,Full,Walk-Out Access |
| Flooring | Carpet,Tile,Slate |
| Total Fireplaces | 1 |
| Air Conditioning Y/N | Yes |
| Heating Y/N | Yes |
| Window Features | Blinds,Full |
| Fireplace Y/N | Yes |
| Above Grade Finished Area | 1763.0 |
| 3/4 Baths | 2 |
| Laundry Features | Gas Dryer Hookup |
| Total Bedrooms | 5 |
| Main Level Bedrooms | 2 |
| Total Baths | 3 |
| Basement Finished | 100 |
Exterior Features
| Exterior Amenities | Balcony,Basement Entrance,Deck; Covered,Double Pane Windows,Lighting,Skylights,Walkout,Patio: Open |
|---|---|
| Vegetation | Landscaping: Part,Mature Trees,Pines,Terraced Yard |
| Parking Features | Parking: Uncovered,Rv Parking |
| Lot Features | Secluded,Terrain: Grad Slope,Terrain: Mountain,Terrain: Steep Slope,View: Mountain,View: Valley,Wooded,Private |
| Water Source | Culinary,Private,Well |
| Total Parking | 8.0 |
| Lot Size Area | 6.39 |
| Spa | No |
| Building Area Total | 3317.0 |
| Lot Dimensions | 0.0x0.0x0.0 |
| Lot Size Acres | 6.39 |
| Frontage Length | 0.0 |
| Private Pool | No |
| Waterfront Y/N | No |
| RV Parking Dimensions | 0.00 |
| Horse Y/N | No |
Amenities
- Foreclosure
- Views
- Short Sale
- New Construction
- Adult 55+
- Lease To Own
- No HOA Fees
- Furnished
- Primary On Main
- Air Conditioning
- Seller Finance
- Green
- Fixer Upper
- Horse
- Golf
- Fireplace
- Deck
- Garage
- Basement
- Pool
Property vs Single Family Average in 84647
Price
Taxes
Year Built
Visits
 Wasatch Front Regional MLS - Salt Lake Board of REALTORS® All information deemed reliable but not guaranteed. All properties are subject to prior sale, change or withdrawal. Neither listing broker(s) or information provider(s) shall be responsible for any typographical errors, misinformation, misprints and shall be held totally harmless. Listing(s) information is provided for consumer's personal, non-commercial use and may not be used for any purpose other than to identify prospective properties
