
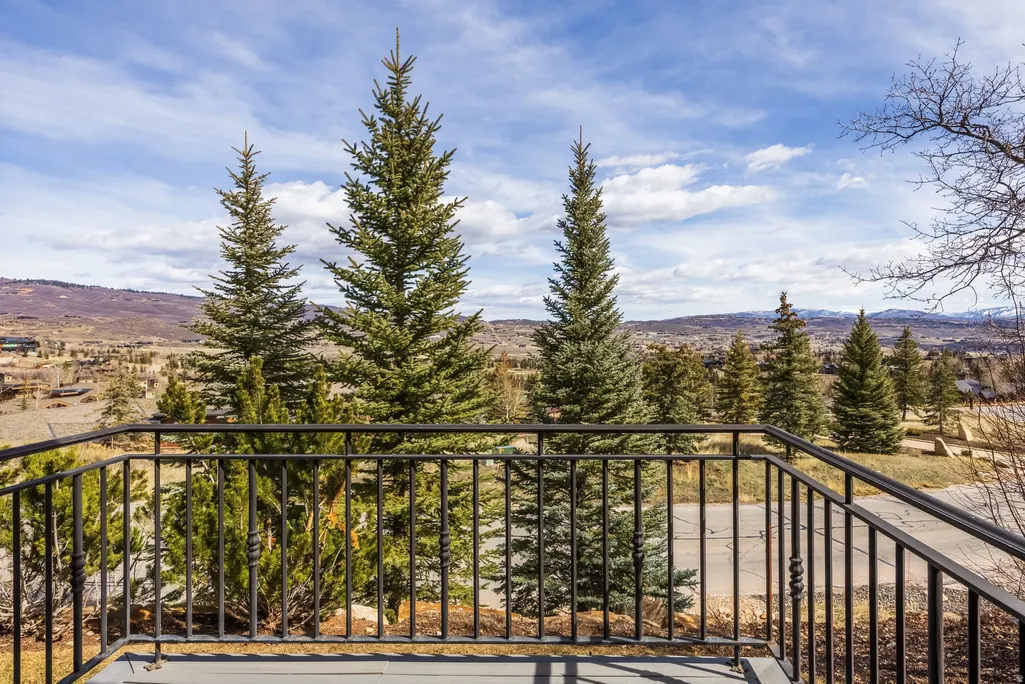
Views - Golf Course






























Address
1083 Snow Berry St, Park City, UT
Price
$ 7,250,000
Property Attributes
- MLS#2145494
- TypeSingle Family
- Listing Status Under Contract
- CountySUMMIT
- CityPark City
- AreaPark City
- NeighborhoodGLENWILD
- Zip84098
- Style
- Year Built2010
- Taxes$ 20103
- Price$ 7,250,000
- Bedrooms4
- Full Bathrooms6
- Half Bathrooms1
- Sqr Footage7299
- Lot Size1.89 Acres
Data Source:
Wasatch Front Regional MLS (WFRMLS)
Property Description
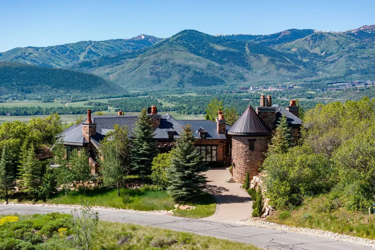
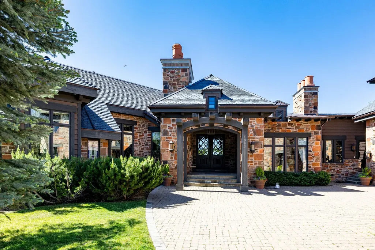
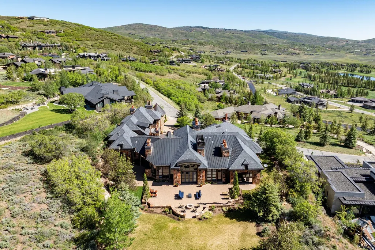
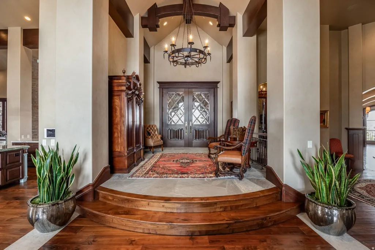
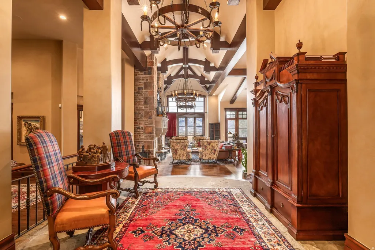
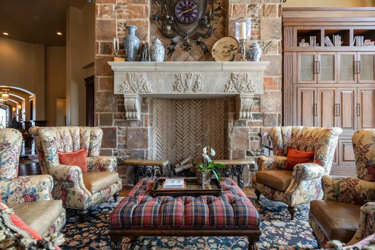
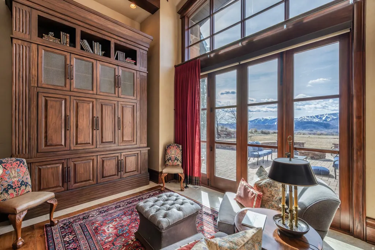
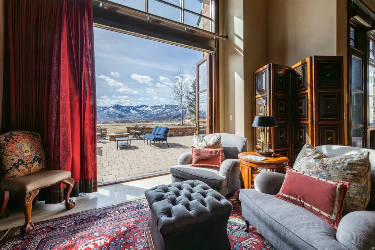
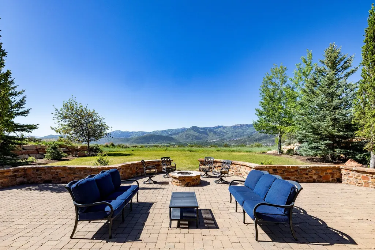
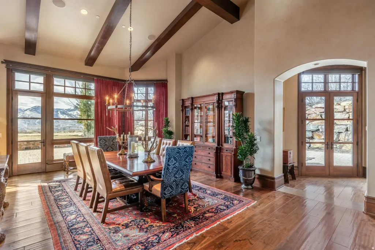
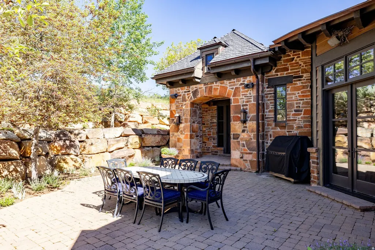
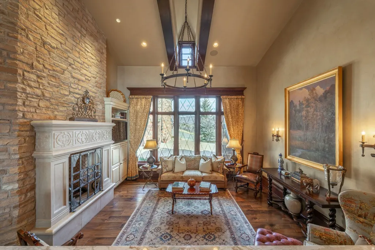
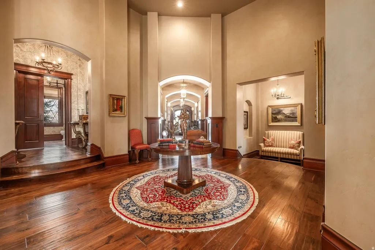
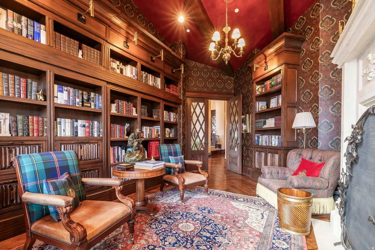
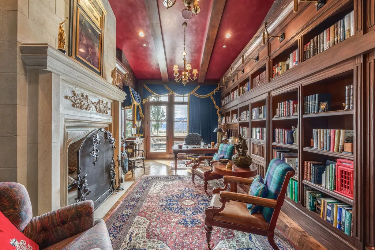
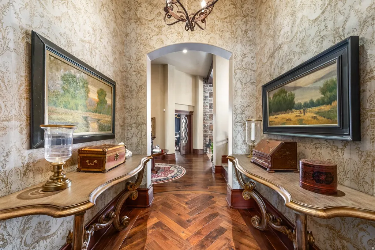
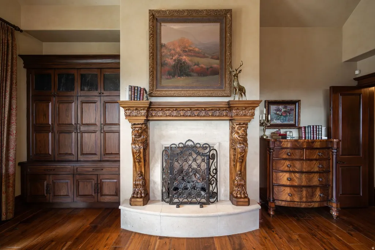
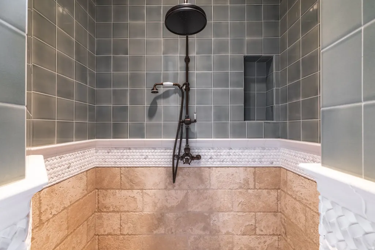
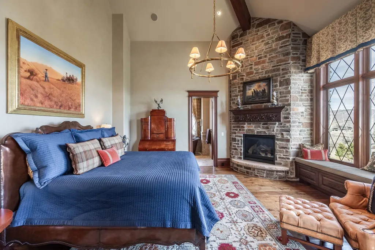
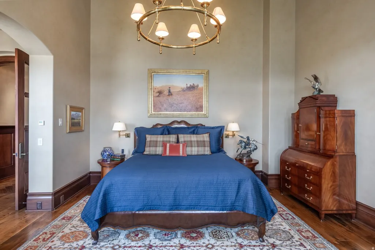
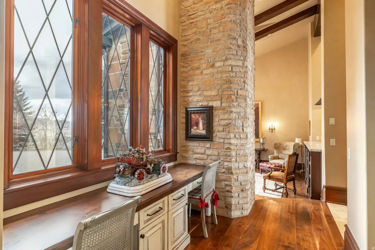
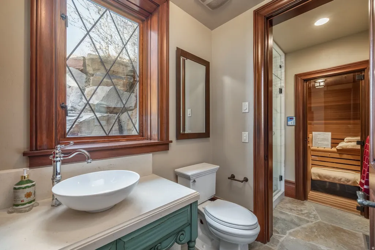
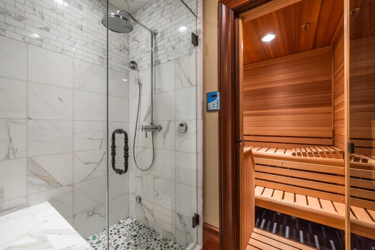
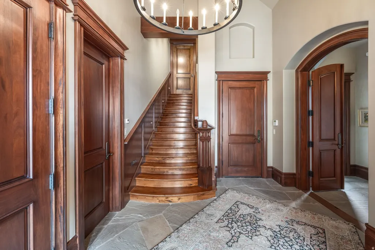
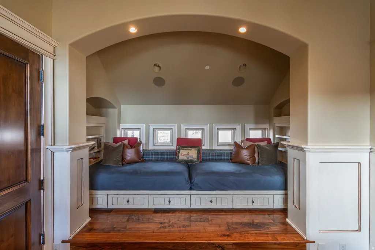
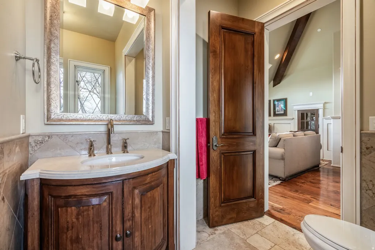
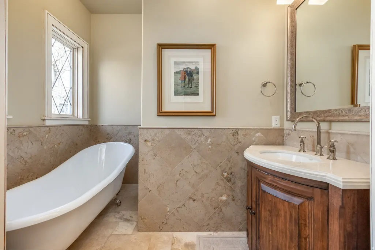
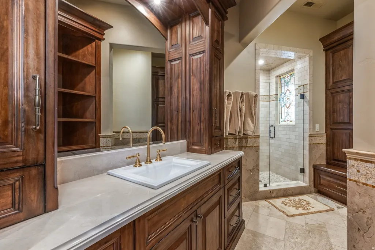
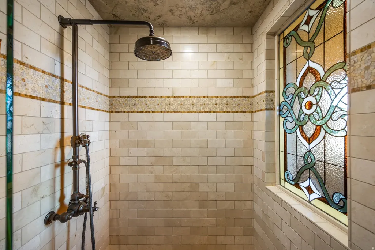
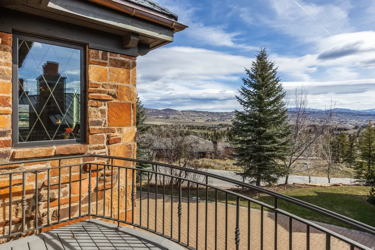
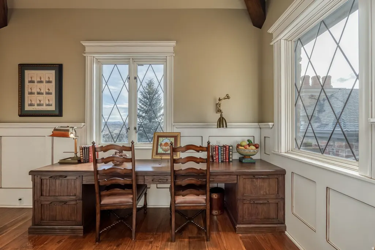
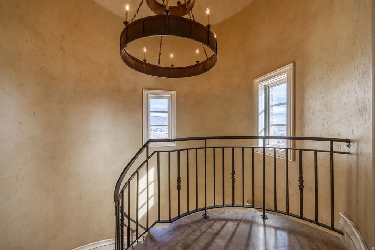
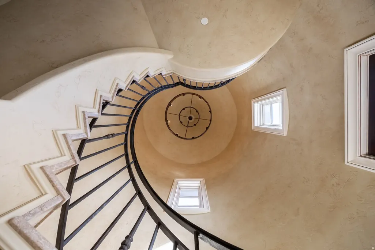
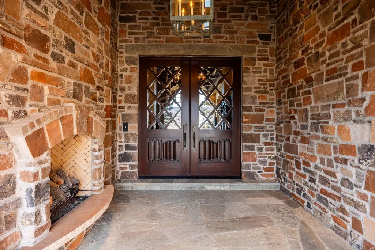
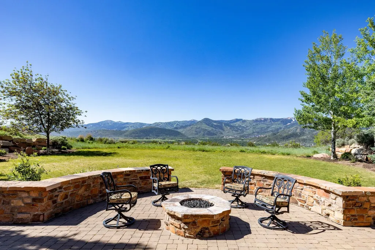
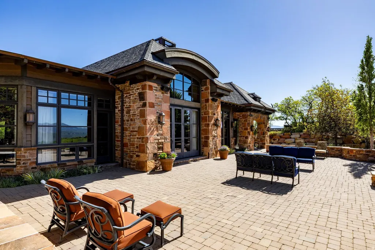
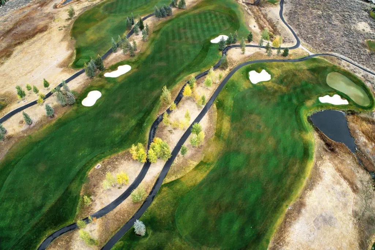
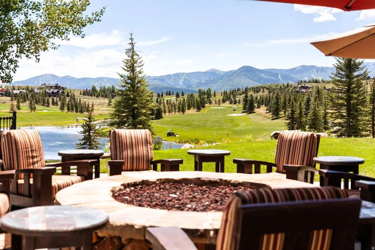
This beautifully constructed mountain estate sits just beyond the gates of Glenwild, perfectly positioned on 1.8 acres with sweeping views of Deer Valley Resort and the esteemed Glenwild Golf Course. Designed by Michael Upwall, this property was inspired by a refined Scottish hunting lodge and embodies a timeless Ralph Lauren aesthetic with rich textures, curated finishes, and impeccable craftsmanship. The grand entry is framed by hand-carved double doors with beveled glass that open to soaring ceilings, dramatic wood beams, statement lighting, and walls of windows perfectly capturing the mountain vistas. Designed for seamless main-level living and both intimate and grand entertaining, the great room centers around a dramatic fireplace with stone surround and herringbone brick, flowing effortlessly into the formal dining space and quiet reading nook. The chef's kitchen serves as the true heart of the home offering abundant prep space, a French La Cornue range, Wolf appliances and generous island seating. Accented by a highly functional butler's pantry ideal for catering or craft space with additional laundry facilities. A secondary living room with stunning leaded glass windows and its own fireplace provides flexibility for formal or informal living tucked away just beyond the kitchen. The executive office is perfectly appointed with oxblood ceilings, wood beams, custom built-ins, brass sconces, a stunning stone fireplace and a rich paisley wall covering creating a regal and dramatic workspace. Retreat to a primary suite that is both generous and serene, featuring custom wood paneling, a custom fireplace, spa-like bath with custom closets that provide ultimate organization and convenience with a hidden washer and dryer. Two additional main-level suites include a second primary option with a private deck, hammered copper soaking tub and stained-glass accents, while the third bedroom offers a charming window seat with built-ins and a thoughtful en suite bath. This property offers incredible cohesion with the surrounding grounds, with nearly every room opening to expansive paver decks designed for lounging, dining, and entertaining, complemented by mature landscaping and a flat lawn yard with panoramic mountain views. Outdoor features include multiple fireplaces, space for an outdoor kitchen, traditional bronze lanterns and copper gutters. Above the three-car garage sits a fully equipped guest residence with vaulted ceilings, full kitchen, dining area, private deck, gas fireplace, clawfoot tub, separate bedroom suite, and a hidden children's bunk nook behind Dutch doors. A cedar sauna and adjacent three-quarter bath add additional luxury. Additional highlights include a heated driveway, large garage with storage and epoxy floors, garage floors. central vacuum, slate-inspired metal and tile roof and thoughtful positioning set back from the road for privacy while maintaining easy gate access. Enjoy the ultimate in privacy and convenience with the guard-gated Glenwild Golf Club lifestyle providing world-class golf, spa, dining, and fitness amenities, all less than 30 minutes from downtown Salt Lake City and the international airport.
| Elementary School | Middle School | High School |
|---|---|---|
| Trailside Elementary School | Treasure Mt Middle School | Park City High School |
| Price History | |
|---|---|
| 3/24/2026 | Listed $7,500,000 |
| 6/19/2026 | 4$7,250,000 |
General Features
| Living Area | 7299.0 |
|---|---|
| Sewer | Sewer: Connected,Sewer: Public |
| Heating | Forced Air,Gas: Central,Radiant Floor |
| Cooling | Central Air |
| Utilities | Natural Gas Connected,Electricity Connected,Sewer Connected,Sewer: Public,Water Connected |
| Roof | Metal,Tile |
| Appliances | Dryer,Microwave,Refrigerator,Washer,Water Softener Owned |
| Zoning | Single-Family |
| HOA Fee | 7400.0 |
| Garage Spaces | 3.0 |
| Patio/Porch Features | Porch: Open,Patio: Open |
| Construction Materials | Stone,Other |
| Year Built | 2010 |
| View | Mountain(s),Valley |
| Stories Count | 2 |
| Topography | Road: Paved,Secluded Yard,Sprinkler: Auto-Full,Terrain,Flat,Terrain: Grad Slope,View: Mountain,View: Valley,Drip Irrigation: Auto-Part,Private |
| Property Subtype | Single Family Residence |
| Current Use | Single Family |
| Community Features | Clubhouse |
| Assoc Fee Paid Per | Annually |
| County | Summit |
| New Construction | No |
| Property Type | Residential |
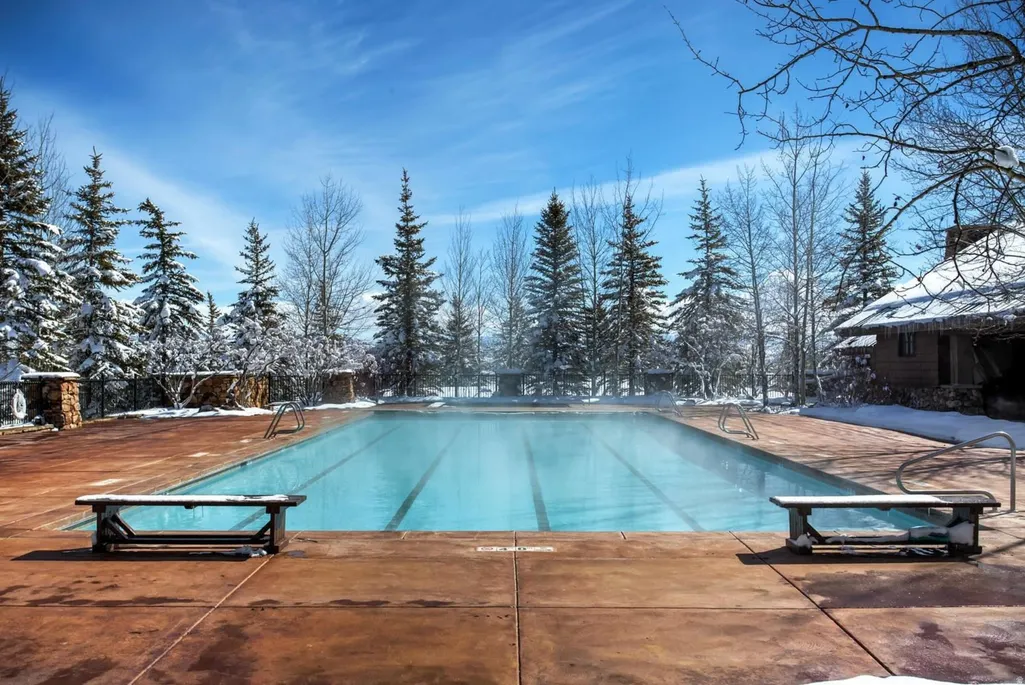
| Association Amenities | Barbecue,Clubhouse,Controlled Access,Gated,Golf Course,Fitness Center,Hiking Trails,On Site Security,Pets Permitted,Playground,Pool,Security,Tennis Court(s) |
| HOA | Yes |
| Attached Garage | Yes |
| Subdivision Name | GLENWILD |
| Garage Y/N | Yes |
| Total Rooms | 30 |
| Full Baths | 3 |
| Status | Under Contract |
| High School | Park City |
| City | Park City |
| Association Name | John Coyle |
| Senior Community Y/N | No |
| High School District | Park City |
| MLS Area | Park City; Kimball Jct; Smt Pk |
| Lot Size Units | Acres |
| Lot Size Square Feet | 82328.4 |
| Carport Y/N | No |
| Listing Terms | Cash,Conventional |
| Elementary School | Trailside |
| Property Attached Y/N | No |
| Tax Annual Amount | 20103.0 |
| Home Warranty Y/N | No |
| Middle/Junior High School | Treasure Mt |
| Property Condition | Blt./Standing |
| Lease Considered Y/N | No |
| Virtual Tour | https://u.listvt.com/mls/233525751 |
| Living Area Units | Square Feet |
| Standard Status | Pending |
| Middle/Junior School District | Park City |
| Elementary School District | Park City |
| Virtual Tour | https://visualize.summitsothebysrealty.com/1083snowberrystreet |
| PostalCity | Park City |
| ADU | Yes |
Interior Features
| Interior Amenities | Accessory Apt,Bath: Primary,Bath: Sep. Tub/Shower,Central Vacuum,Closet: Walk-In,Den/Office,Disposal,French Doors,Gas Log,Great Room,Jetted Tub,Kitchen: Second,Oven: Double,Range: Gas,Range/Oven: Fre |
|---|---|
| Basement | None |
| Flooring | Hardwood,Marble,Stone,Travertine |
| Total Fireplaces | 7 |
| Air Conditioning Y/N | Yes |
| Heating Y/N | Yes |
| Window Features | Drapes,Shades |
| Fireplace Y/N | Yes |
| Above Grade Finished Area | 7299.0 |
| Half Baths | 1 |
| 3/4 Baths | 3 |
| Laundry Features | Electric Dryer Hookup |
| Total Bedrooms | 4 |
| Main Level Bedrooms | 3 |
| Total Baths | 7 |
| 1/2 Baths | 1 |
Exterior Features
| Exterior Amenities | Balcony,Double Pane Windows,Entry (Foyer),Lighting,Porch: Open,Secured Building,Secured Parking,Stained Glass Windows,Patio: Open |
|---|---|
| Vegetation | Landscaping: Full,Mature Trees,Pines |
| Parking Features | Secured,Attached,Heated,Opener |
| Lot Features | Road: Paved,Secluded,Sprinkler: Auto-Full,Terrain: Grad Slope,View: Mountain,View: Valley,Drip Irrigation: Auto-Part,Private |
| Water Source | Culinary |
| Total Parking | 3.0 |
| Inclusions | Alarm System,Dryer,Microwave,Range,Refrigerator,Washer,Water Softener: Own,Window Coverings,Video Camera(s) |
| Lot Size Area | 1.89 |
| Spa | Yes |
| Building Area Total | 7299.0 |
| Lot Dimensions | 0.0x0.0x0.0 |
| Lot Size Acres | 1.89 |
| Frontage Length | 0.0 |
| Private Pool | No |
| Waterfront Y/N | No |
| Covered Spaces | 3.0 |
| Door Features | French Doors |
| RV Parking Dimensions | 0.00 |
| Other Equipment | Alarm System,Window Coverings |
| Horse Y/N | No |
Amenities
- Foreclosure
- Views
- Short Sale
- New Construction
- Adult 55+
- Lease To Own
- No HOA Fees
- Furnished
- Primary On Main
- Air Conditioning
- Seller Finance
- Green
- Fixer Upper
- Horse
- Golf
- Fireplace
- Deck
- Garage
- Basement
- Pool
Property vs Single Family Average in 84098
Price
Taxes
Year Built
Visits
 Wasatch Front Regional MLS - Salt Lake Board of REALTORS® All information deemed reliable but not guaranteed. All properties are subject to prior sale, change or withdrawal. Neither listing broker(s) or information provider(s) shall be responsible for any typographical errors, misinformation, misprints and shall be held totally harmless. Listing(s) information is provided for consumer's personal, non-commercial use and may not be used for any purpose other than to identify prospective properties
