








Address
34 Racquet Club Dr # 34, Park City, UT
Price
$ 1,140,000
Property Attributes
- MLS#2136327
- TypeTownhouse
- Listing Status Active
- CountySUMMIT
- CityPark City
- AreaPark City
- NeighborhoodRACQUET CLUB VILLAGE SUB
- Zip84060
- StyleTownhouse; Row-end
- Year Built1976
- Taxes$ 2630
- Price$ 1,140,000
- Bedrooms2
- Full Bathrooms2
- Half Bathrooms1
- Sqr Footage1485
- Lot Size0.02 Acres
Data Source:
Wasatch Front Regional MLS (WFRMLS)
Property Description
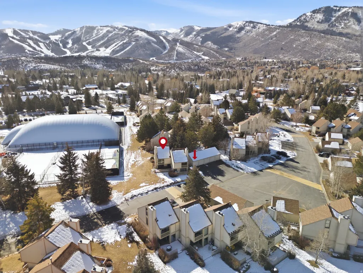
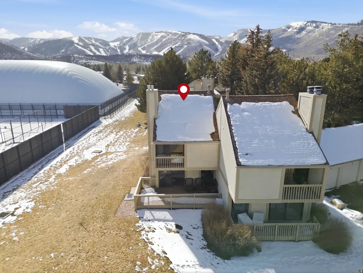
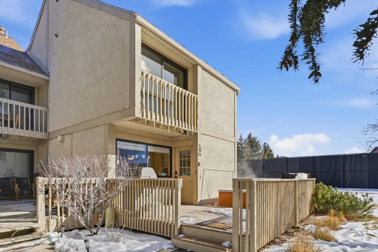
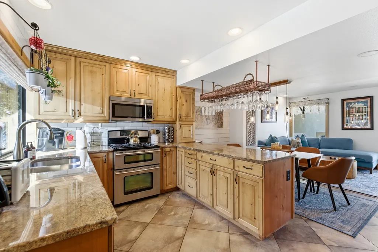
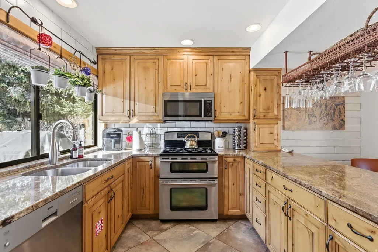
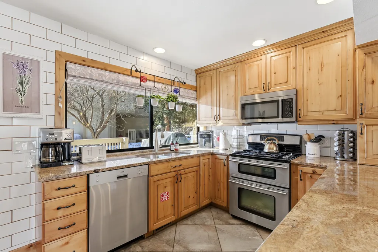
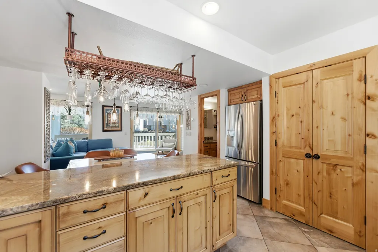
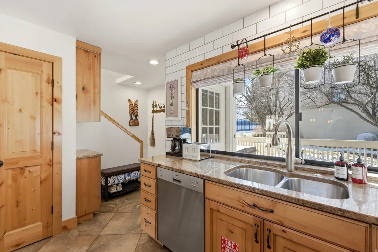
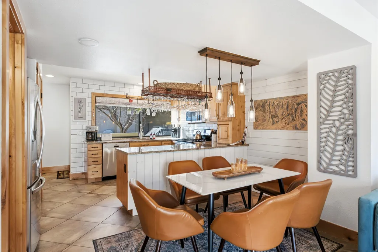
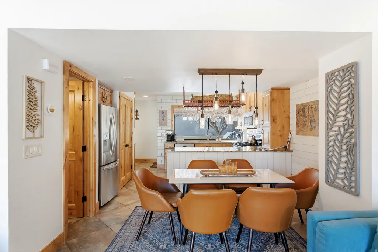
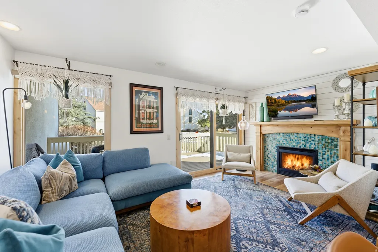
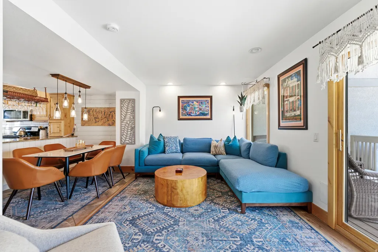
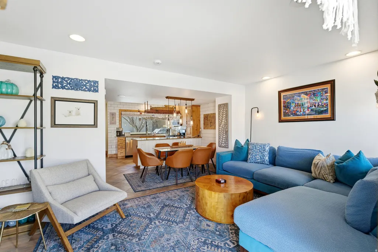
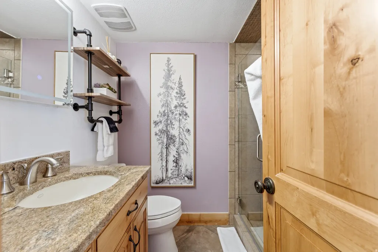
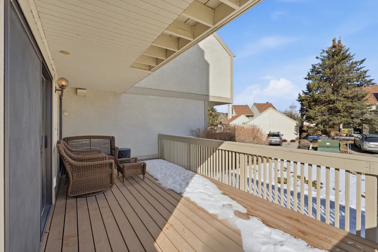
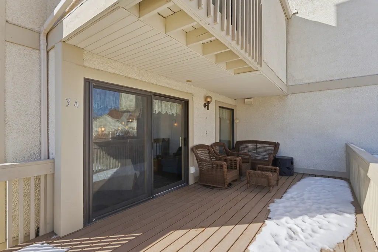
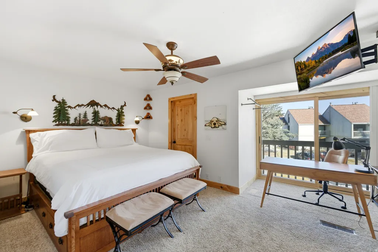
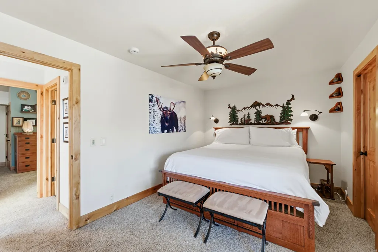
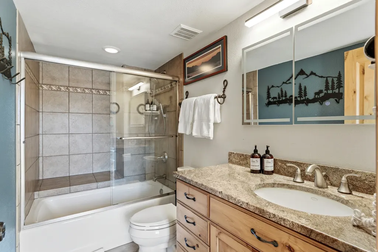
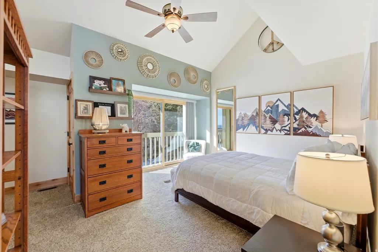
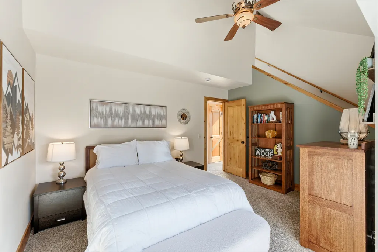
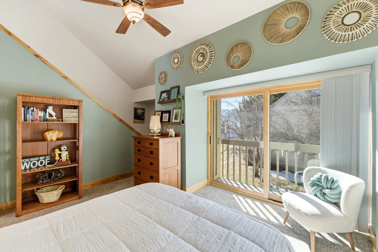
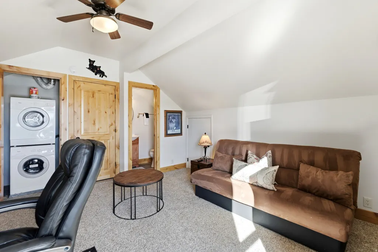
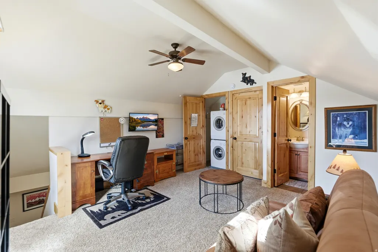
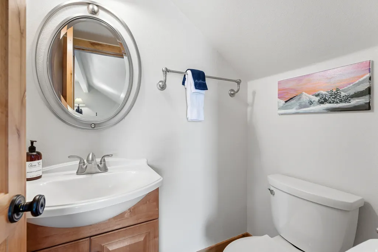
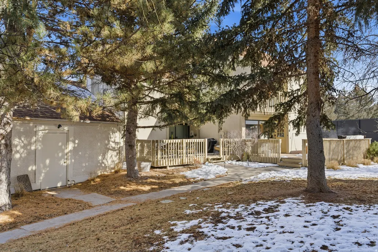
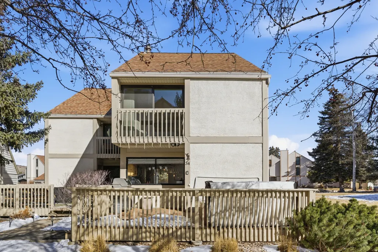
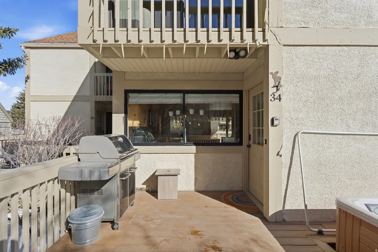
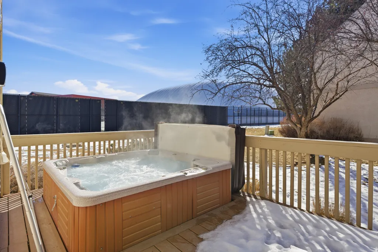
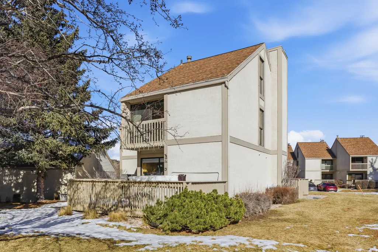
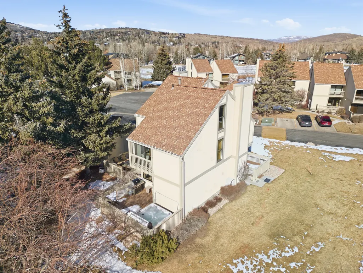
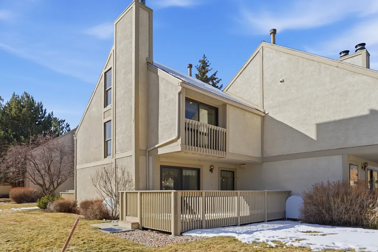
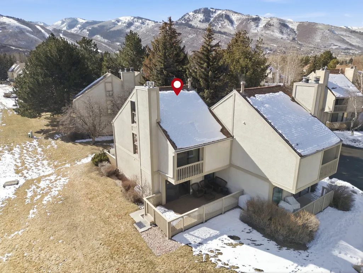
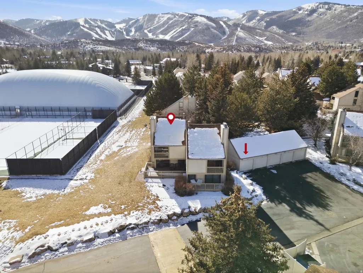
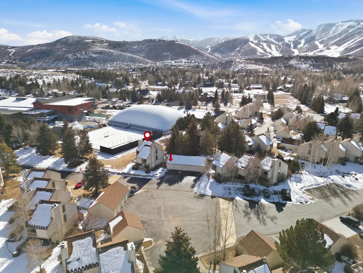
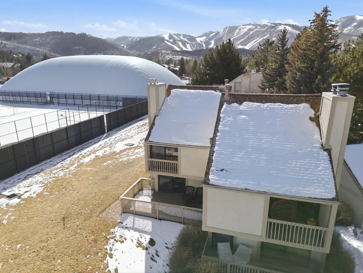
Welcome to this bright and inviting retreat at 34 Racquet Club Drive. Whether you're looking for a primary residence, second home, or investment property, this versatile 2 bed, 3 bath residence with loft/flex space offers excellent possibilities. The private location, southern exposure, and end-unit design allows you to enjoy natural light throughout the day, while freshly installed TREX decking on both patios provides ideal spaces for to enjoy your morning, aprs in the hot tub, or relax and unwind after exploring all that Park City has to offer. Practical conveniences abound with assigned garage covered-parking for one car and ample guest parking for visitors. Located in the desirable Park Meadows neighborhood, you're next door to the esteemed Park City MARC and its pools, fitness facilities, and tennis courts and just steps from the Summit County trail system. The free Park City bus system stops nearby, offering easy access to the ski resorts, the shops and dining at Kimball Junction, and the entertainment and charm of Historic Old Town - all without worrying about parking or rental guests needing a rental vehicle. Whether you're ready to enjoy your sanctuary now or excited to create a custom mountain getaway, don't miss your chance to make 34 Racquet Club Drive your Park City escape!
| Elementary School | Middle School | High School |
|---|---|---|
| McPolin Elementary School | Ecker Hill Middle School | Park City High School |
| Price History | |
|---|---|
| 2/10/2026 | Listed $1,140,000 |
General Features
| Living Area | 1485.0 |
|---|---|
| Sewer | Sewer: Connected,Sewer: Public |
| Heating | Forced Air |
| Utilities | Natural Gas Connected,Electricity Connected,Sewer Connected,Sewer: Public,Water Connected |
| Roof | Asphalt |
| Appliances | Ceiling Fan,Dryer,Microwave,Refrigerator,Washer |
| HOA Fee | 1896.0 |
| Garage Spaces | 1.0 |
| Association Fee Includes | Cable TV |
| Patio/Porch Features | Porch: Open,Patio: Open |
| Architectural Style | Townhouse; Row-end |
| Construction Materials | Stucco |
| Year Built | 1976 |
| Stories Count | 3 |
| Topography | Terrain,Flat |
| Unit Number | 34 |
| Property Subtype | Townhouse |
| Current Use | Residential |
| Assoc Fee Paid Per | Quarterly |
| County | Summit |
| New Construction | No |
| Property Type | Residential |
| Association Amenities | Cable TV,Snow Removal |
| HOA | Yes |
| Attached Garage | No |
| Subdivision Name | RACQUET CLUB VILLAGE SUB |
| Garage Y/N | Yes |
| Total Rooms | 10 |
| Full Baths | 1 |
| Status | Active |
| High School | Park City |
| City | Park City |
| Association Name | Jim Simmons |
| Senior Community Y/N | No |
| High School District | Park City |
| MLS Area | Park City; Deer Valley |
| Lot Size Units | Acres |
| Lot Size Square Feet | 871.2 |
| Carport Y/N | No |
| Listing Terms | Cash,Conventional,Exchange |
| Elementary School | McPolin |
| Property Attached Y/N | No |
| Tax Annual Amount | 2630.0 |
| Home Warranty Y/N | No |
| Middle/Junior High School | Ecker Hill |
| Property Condition | Blt./Standing |
| Lease Considered Y/N | No |
| Virtual Tour | https://www.zillow.com/view-imx/606a8215-dcca-40da-92de-ca5451f8bc8c?setAttribution=mls&wl=true&initialViewType=pano&utm_source=dashboard |
| Living Area Units | Square Feet |
| Standard Status | Active |
| Middle/Junior School District | Park City |
| Elementary School District | Park City |
| Virtual Tour | https://www.zillow.com/view-imx/606a8215-dcca-40da-92de-ca5451f8bc8c?setAttribution=mls&wl=true&initialViewType=pano&utm_source=dashboard |
| PostalCity | Park City |
| ADU | No |
Interior Features
| Interior Amenities | Range: Gas |
|---|---|
| Basement | None |
| Flooring | Carpet,Tile,Vinyl |
| Total Fireplaces | 1 |
| Air Conditioning Y/N | No |
| Heating Y/N | Yes |
| Fireplace Y/N | Yes |
| Above Grade Finished Area | 1485.0 |
| Half Baths | 1 |
| 3/4 Baths | 1 |
| Total Bedrooms | 2 |
| Total Baths | 3 |
| 1/2 Baths | 1 |
Exterior Features
| Exterior Amenities | Balcony,Porch: Open,Patio: Open |
|---|---|
| Parking Features | Detached,Storage Above |
| Water Source | Culinary |
| Total Parking | 1.0 |
| Inclusions | Ceiling Fan,Dryer,Microwave,Range,Refrigerator,Washer |
| Lot Size Area | 0.02 |
| Spa | No |
| Building Area Total | 1485.0 |
| Lot Dimensions | 0.0x0.0x0.0 |
| Lot Size Acres | 0.02 |
| Frontage Length | 0.0 |
| Private Pool | No |
| Waterfront Y/N | No |
| Covered Spaces | 1.0 |
| RV Parking Dimensions | 0.00 |
| Horse Y/N | No |
Amenities
- Foreclosure
- Views
- Short Sale
- New Construction
- Adult 55+
- Lease To Own
- No HOA Fees
- Furnished
- Pets
- Primary On Main
- Air Conditioning
- Seller Finance
- Green
- Fixer Upper
- Horse
- Golf
- Fireplace
- Deck
- Garage
- Basement
- Pool
Property vs Townhouse Average in 84060
Price
Taxes
Year Built
Visits
 Wasatch Front Regional MLS - Salt Lake Board of REALTORS® All information deemed reliable but not guaranteed. All properties are subject to prior sale, change or withdrawal. Neither listing broker(s) or information provider(s) shall be responsible for any typographical errors, misinformation, misprints and shall be held totally harmless. Listing(s) information is provided for consumer's personal, non-commercial use and may not be used for any purpose other than to identify prospective properties
