













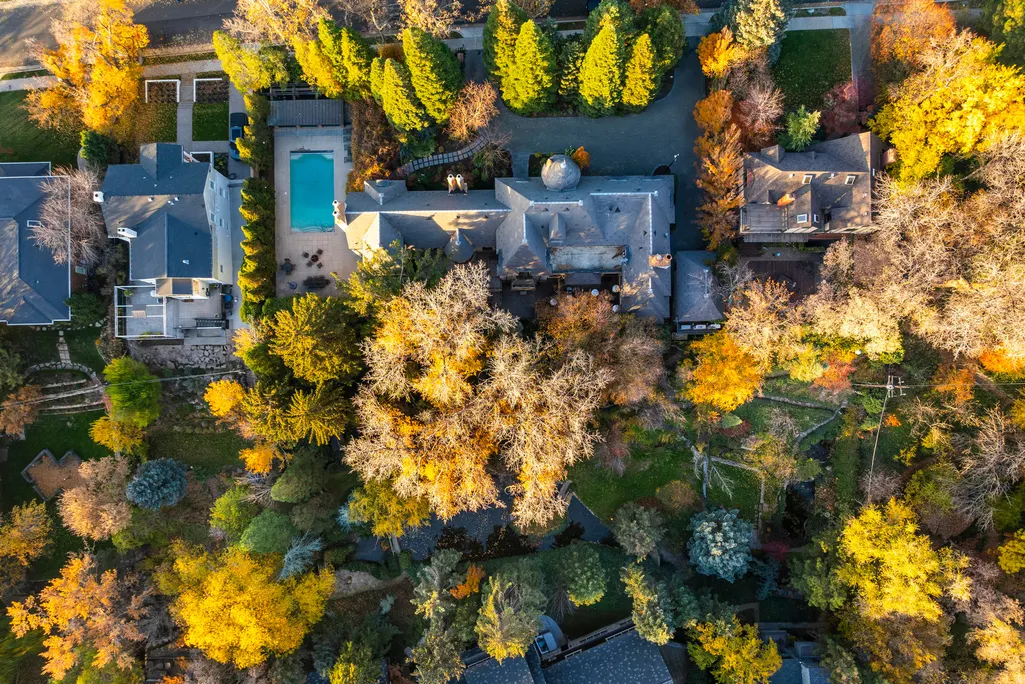
Address
1220 E Yale Ave S, Salt Lake City, UT
Price
$ 4,475,000
Property Attributes
- MLS#2134839
- TypeSingle Family
- Listing Status Active
- CountySALT LAKE
- CitySalt Lake City
- AreaSalt Lake City
- Zip84105
- StyleStories: 2
- Year Built1926
- Price$ 4,475,000
- Bedrooms3
- Full Bathrooms4
- Half Bathrooms2
- Sqr Footage8004
- Lot Size0.83 Acres
Data Source:
Wasatch Front Regional MLS (WFRMLS)
Property Description
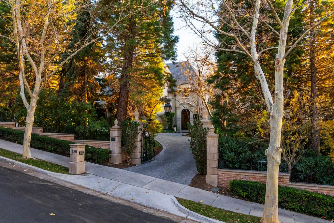
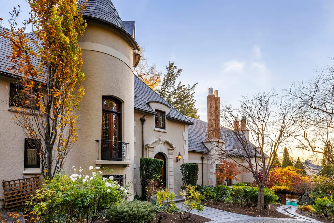
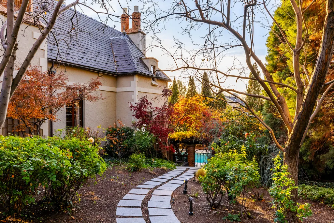
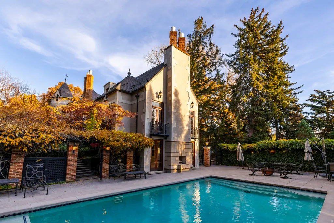
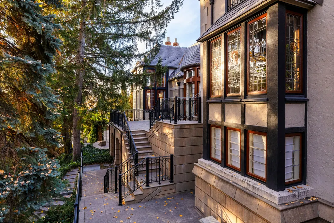
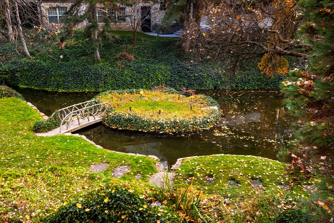
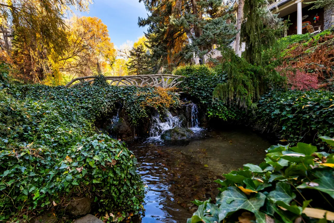
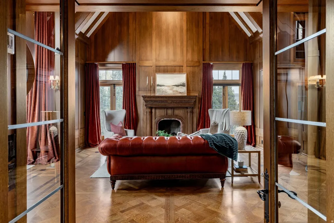
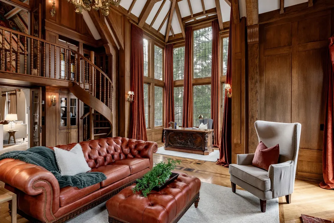
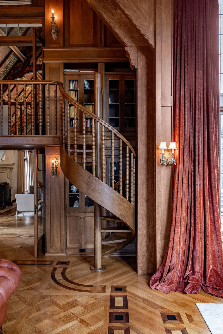
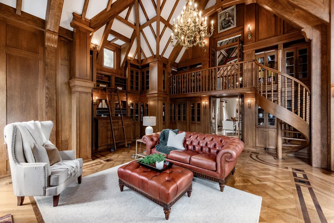
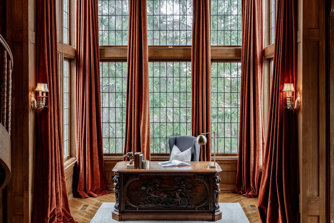
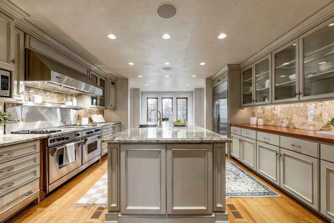
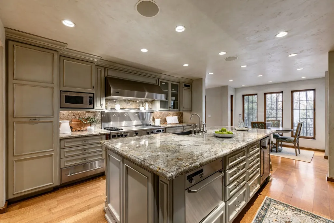
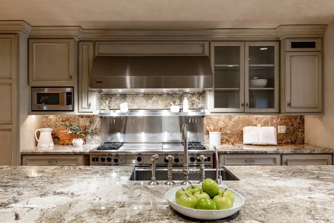
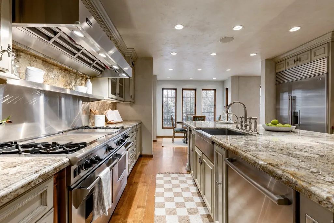
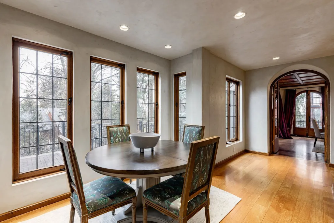
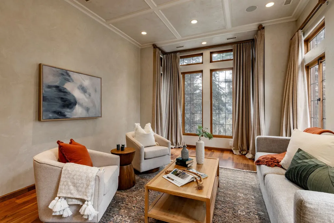
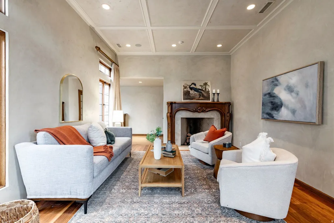
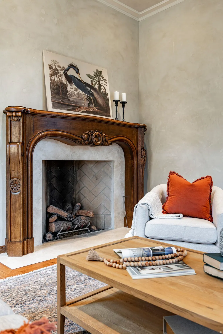
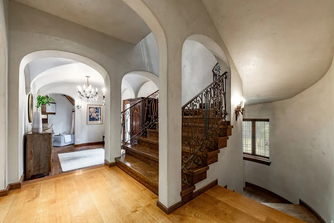
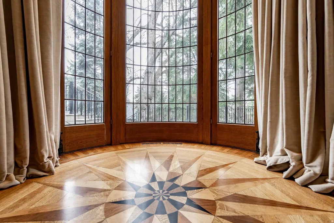
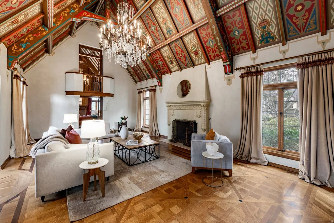
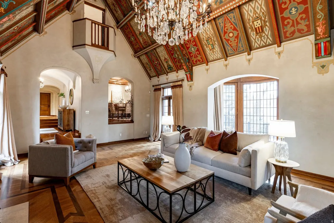
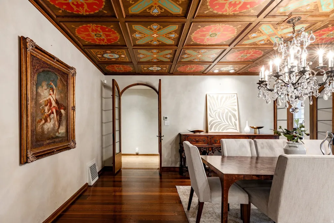
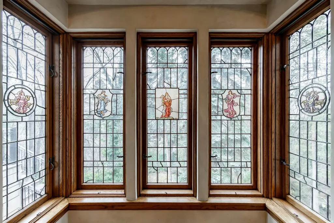
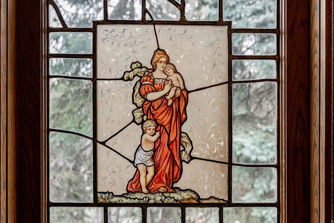
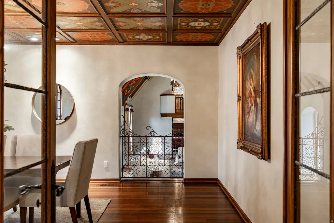
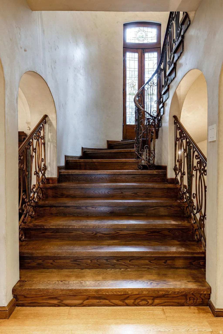
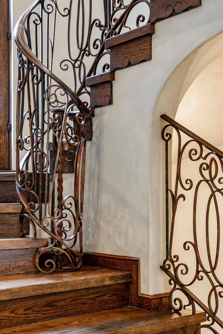
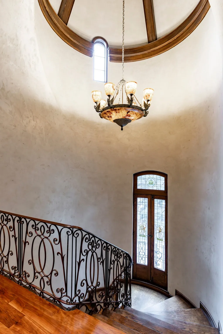
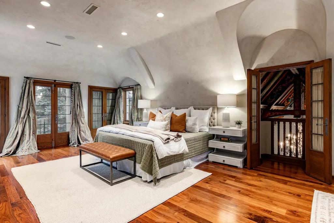
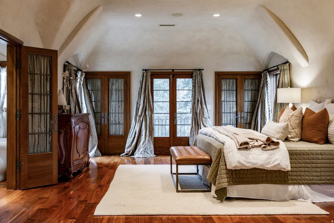
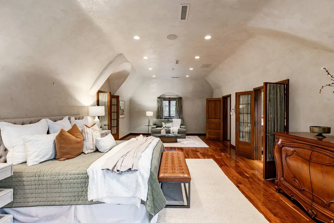
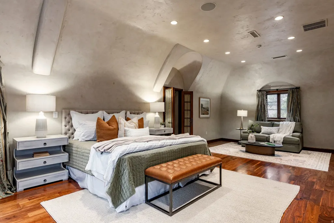
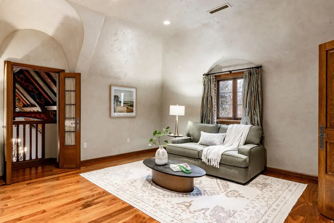
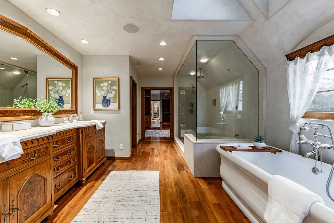
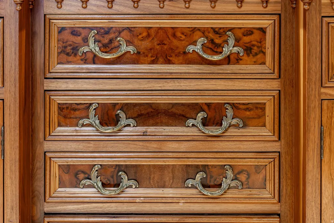
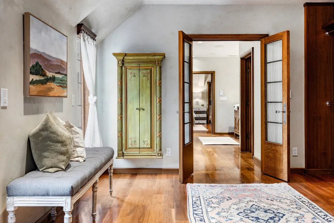
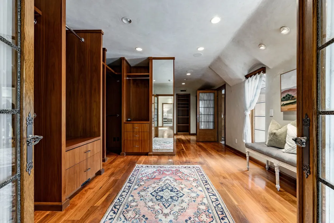
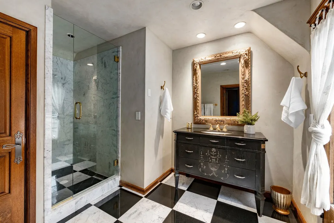
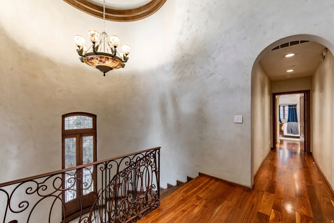
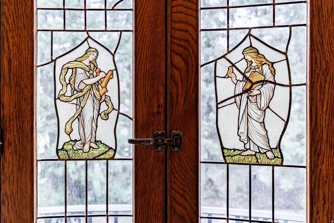
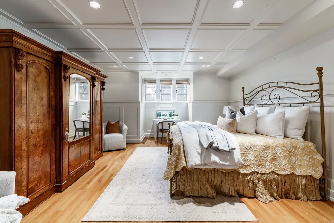
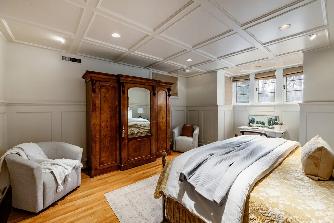
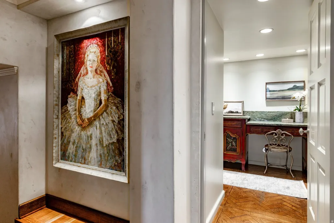
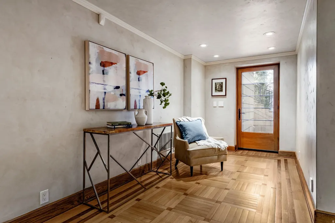
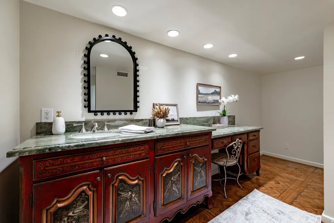
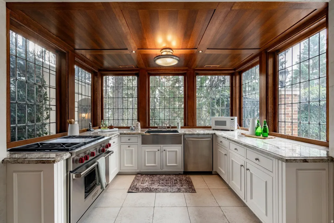
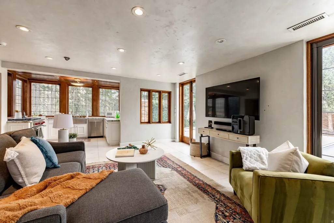
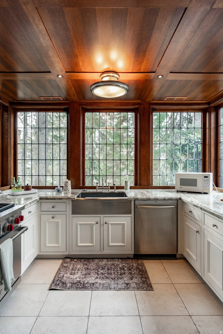
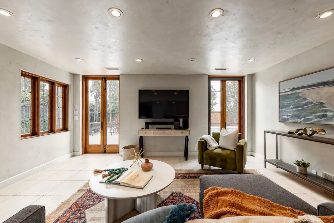
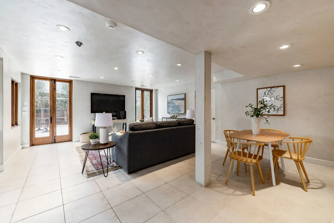
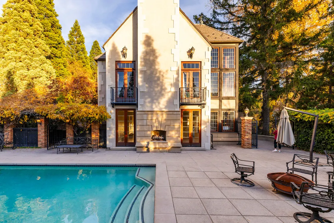
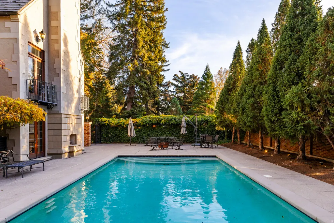
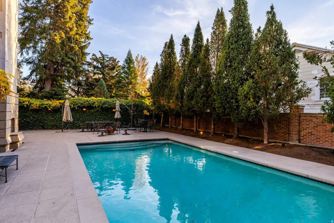
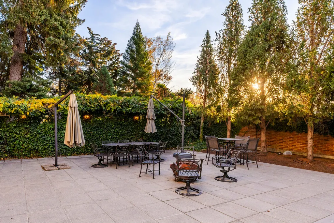
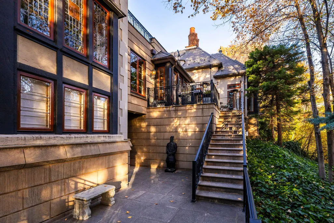
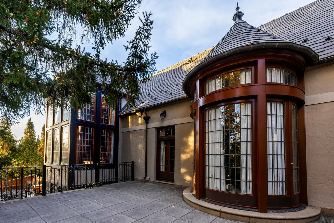
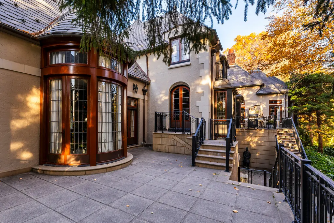
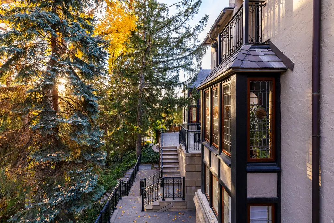
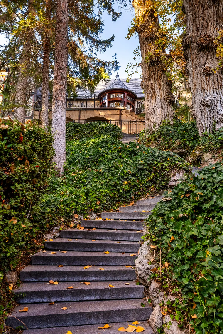
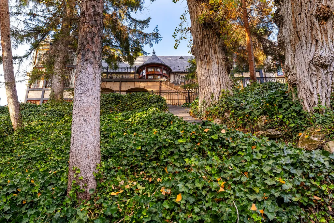
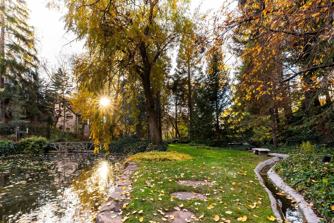
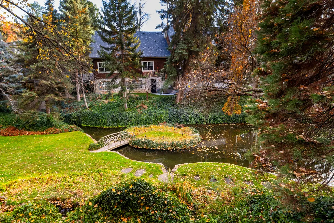
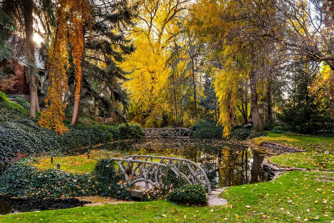
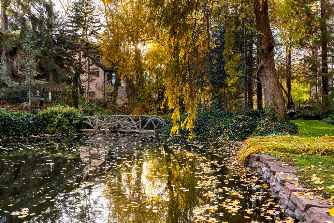
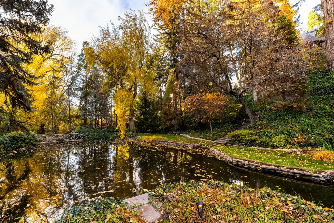
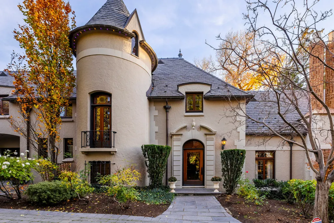
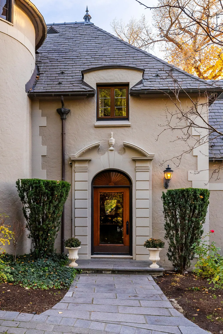
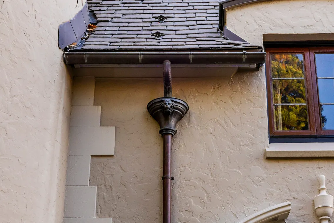
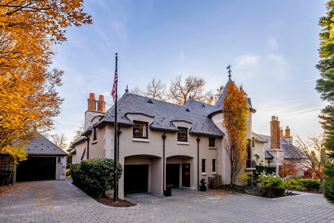
Nearly a century ago, this extraordinary French Chteau was sited in one of Salt Lake City's most serene and beautiful settings. Located in the Gilmer Park Historic District (National Register of Historic Places), the estate enjoys a rare park-like setting along Red Butte Creek, just three miles from downtown. Tucked into a wooded ravine between Harvard and Yale Avenues, it offers exceptional privacy and natural beauty. Built in 1926 as a true trophy home, the residence was designed as an architectural masterpiece seamlessly integrated into its surroundings. The private grounds feature mature trees, manicured lawns, ponds, stone bridges, and abundant wildlife-evoking the timeless charm of Monet's gardens. A meticulous restoration in 2006 returned the home to its original grandeur while thoughtfully updating it for modern living. European details include hand-painted ceilings, leaded and stained glass, custom wrought iron, and exquisite woodwork throughout. Highlights include a two-story library with quarter-sawn oak built-ins, an updated primary suite with private balcony, spa-style baths, and custom closets. The walk-out lower level opens to the grounds and swimming pool, perfectly positioned near an entertainer's kitchen. Stone stairways lead through lush gardens down to the creek below. The Chteau at 1220 Yale Avenue is one of Salt Lake City's most iconic legacy estates-offering historic significance, architectural excellence, and unparalleled natural beauty. A private showing is invited.
| Elementary School | Middle School | High School |
|---|---|---|
| Uintah Elementary School | Clayton Middle School | East High School |
| Price History | |
|---|---|
| 2/4/2026 | Listed $4,700,000 |
| 4/29/2026 | 3$4,600,000 |
| 8/21/2026 | 3$4,475,000 |
General Features
| Living Area | 8004.0 |
|---|---|
| Sewer | Sewer: Connected,Sewer: Public |
| Heating | Gas: Central,Hot Water |
| Cooling | Central Air |
| Utilities | Natural Gas Connected,Electricity Connected,Sewer Connected,Sewer: Public,Water Connected |
| Roof | Fiberglass |
| Appliances | Trash Compactor,Dryer,Refrigerator,Washer,Water Softener Owned |
| Zoning | Single-Family |
| Garage Spaces | 3.0 |
| Patio/Porch Features | Patio: Open |
| Architectural Style | Stories: 2 |
| Pool Features | Gunite,Fenced,Heated,With Spa,Electronic Cover |
| Security Features | Fire Alarm,Security System |
| Construction Materials | Stucco |
| Year Built | 1926 |
| Stories Count | 3 |
| Topography | Curb & Gutter,Fenced: Full,Road: Paved,Secluded Yard,Sidewalks,Sprinkler: Auto-Full,Terrain: Grad Slope,Wooded,Drip Irrigation: Auto-Full,Drip Irrigation: Auto-Part,Private |
| Property Subtype | Single Family Residence |
| Current Use | Single Family |
| County | Salt Lake |
| New Construction | No |
| Property Type | Residential |
| HOA | No |
| Attached Garage | Yes |
| Facing Direction | North |
| Garage Y/N | Yes |
| Total Rooms | 20 |
| Full Baths | 1 |
| Status | Active |
| High School | East |
| City | Salt Lake City |
| Senior Community Y/N | No |
| High School District | Salt Lake |
| Zoning Description | RES |
| MLS Area | Salt Lake City; So. Salt Lake |
| Lot Size Units | Acres |
| Lot Size Square Feet | 36154.8 |
| Carport Y/N | No |
| Listing Terms | Cash,Conventional |
| Elementary School | Uintah |
| Property Attached Y/N | No |
| Home Warranty Y/N | No |
| Middle/Junior High School | Clayton |
| Property Condition | Blt./Standing |
| Lease Considered Y/N | No |
| Virtual Tour | https://u.listvt.com/mls/221896146 |
| Living Area Units | Square Feet |
| Standard Status | Active |
| Middle/Junior School District | Salt Lake |
| Elementary School District | Salt Lake |
| Virtual Tour | https://visualize.summitsothebysrealty.com/1220eastyale |
| PostalCity | Salt Lake City |
| ADU | No |
Interior Features
| Interior Amenities | Alarm: Fire,Alarm: Security,Bath: Primary,Bath: Sep. Tub/Shower,Central Vacuum,Closet: Walk-In,Den/Office,Disposal,Floor Drains,Gas Log,Great Room,Kitchen: Second,Kitchen: Updated,Range: Gas,Range/Ov |
|---|---|
| Basement | Daylight,Full,Walk-Out Access |
| Flooring | Hardwood,Tile |
| Total Fireplaces | 3 |
| Fireplace Features | Insert |
| Air Conditioning Y/N | Yes |
| Heating Y/N | Yes |
| Window Features | Drapes |
| Fireplace Y/N | Yes |
| Above Grade Finished Area | 5644.0 |
| Half Baths | 2 |
| 3/4 Baths | 3 |
| Laundry Features | Electric Dryer Hookup |
| Total Bedrooms | 3 |
| Total Baths | 6 |
| 1/2 Baths | 2 |
| Basement Finished | 100 |
Exterior Features
| Exterior Amenities | Balcony,Basement Entrance,Entry (Foyer),Out Buildings,Lighting,Stained Glass Windows,Patio: Open |
|---|---|
| Vegetation | Landscaping: Full,Mature Trees,Pines,Stream,Terraced Yard,Waterfall |
| Parking Features | Attached,Detached,Heated,Opener |
| Lot Features | Curb & Gutter,Fenced: Full,Road: Paved,Secluded,Sidewalks,Sprinkler: Auto-Full,Terrain: Grad Slope,Wooded,Drip Irrigation: Auto-Full,Drip Irrigation: Auto-Part,Private |
| Water Source | Culinary |
| Total Parking | 3.0 |
| Inclusions | Compactor,Dryer,Fireplace Insert,Range,Refrigerator,Washer,Water Softener: Own |
| Lot Size Area | 0.83 |
| Spa | Yes |
| Building Area Total | 8004.0 |
| Lot Dimensions | 0.0x0.0x0.0 |
| Lot Size Acres | 0.83 |
| Frontage Length | 0.0 |
| Private Pool | Yes |
| Waterfront Y/N | No |
| Covered Spaces | 3.0 |
| RV Parking Dimensions | 0.00 |
| Other Equipment | Fireplace Insert |
| Horse Y/N | No |
Amenities
- Foreclosure
- Views
- Short Sale
- New Construction
- Adult 55+
- Lease To Own
- No HOA Fees
- Furnished
- Primary On Main
- Air Conditioning
- Seller Finance
- Green
- Fixer Upper
- Horse
- Golf
- Fireplace
- Deck
- Garage
- Basement
- Pool
Property vs Single Family Average in 84105
Price
Year Built
Visits
 Wasatch Front Regional MLS - Salt Lake Board of REALTORS® All information deemed reliable but not guaranteed. All properties are subject to prior sale, change or withdrawal. Neither listing broker(s) or information provider(s) shall be responsible for any typographical errors, misinformation, misprints and shall be held totally harmless. Listing(s) information is provided for consumer's personal, non-commercial use and may not be used for any purpose other than to identify prospective properties
