
Views







Address
2500 W White Pine Ln, Park City, UT
Price
$ 19,900,000
Property Attributes
- MLS#2101111
- TypeSingle Family
- Listing Status Under Contract
- CountySUMMIT
- CityPark City
- AreaPark City
- NeighborhoodWHITE PINE RANCHES
- Zip84060
- Style
- Year Built2001
- Taxes$ 46563
- Price$ 19,900,000
- Bedrooms8
- Full Bathrooms7
- Half Bathrooms2
- Sqr Footage9646
- Lot Size5 Acres
Data Source:
Wasatch Front Regional MLS (WFRMLS)
Property Description
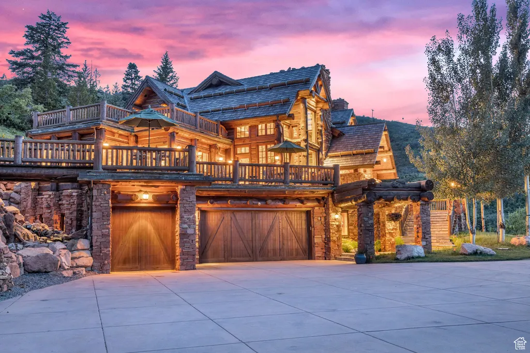
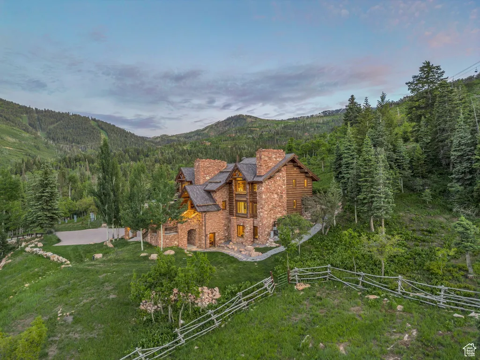
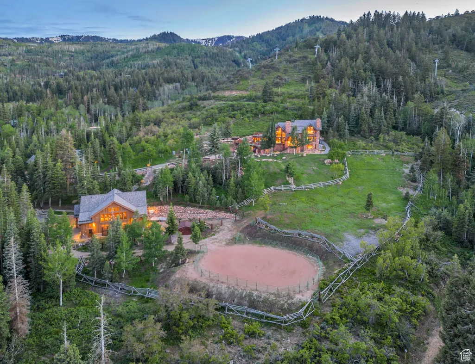
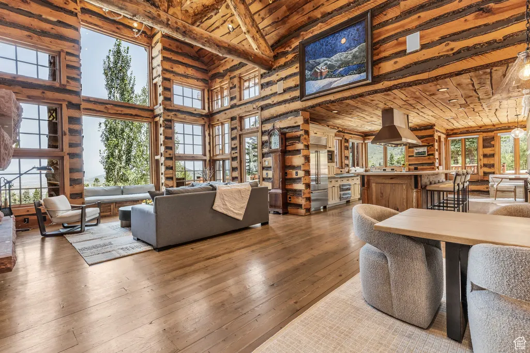
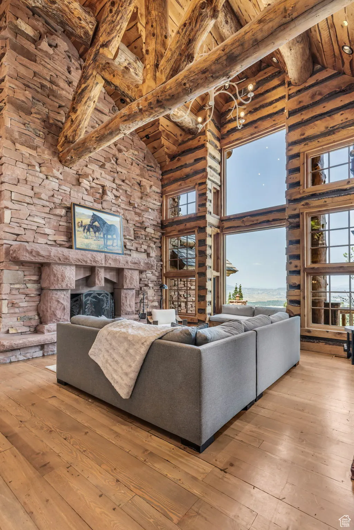
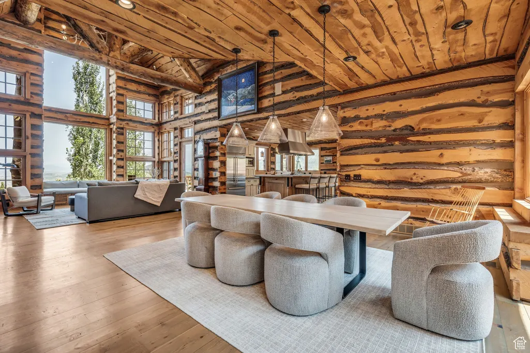
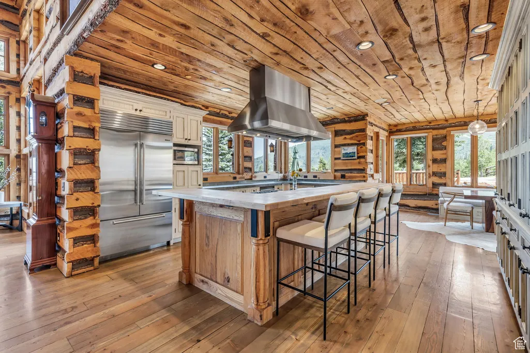
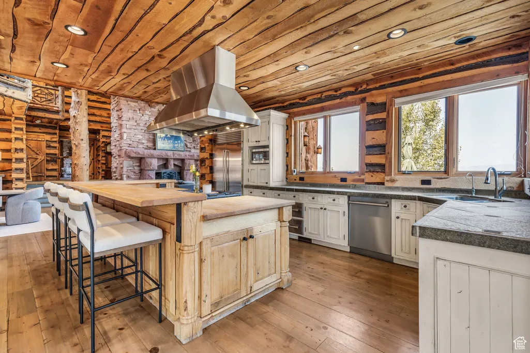
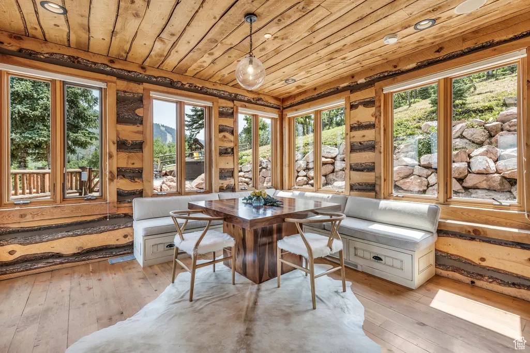
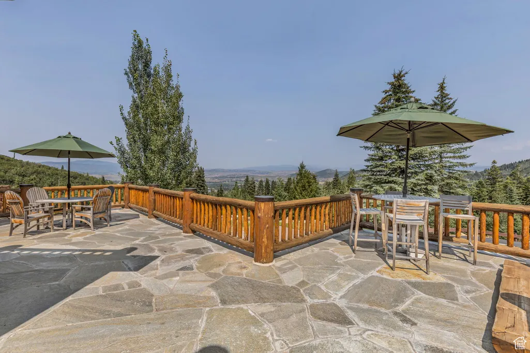
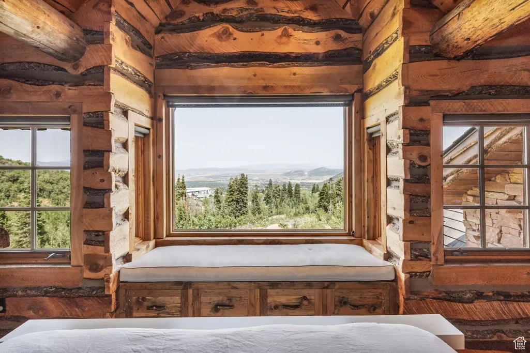
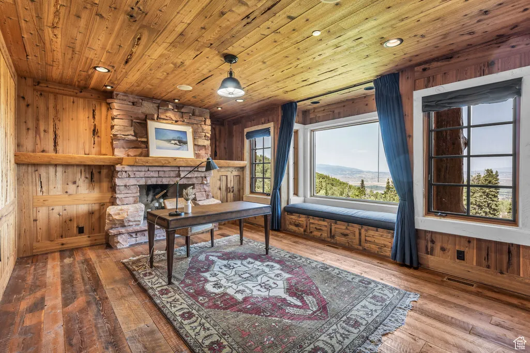
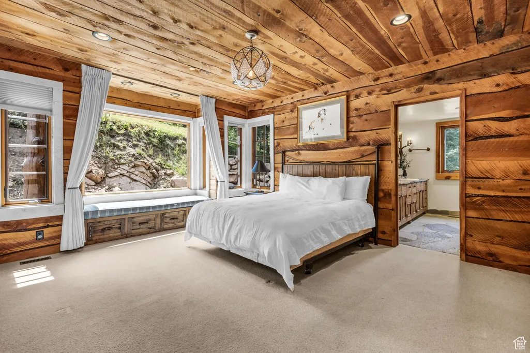
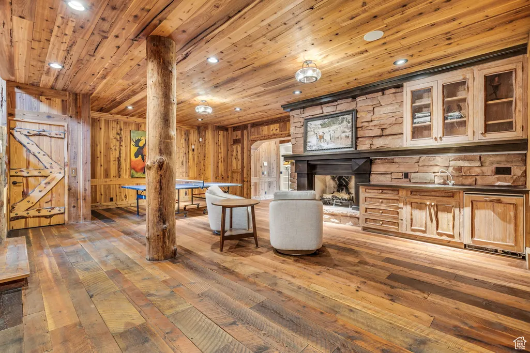
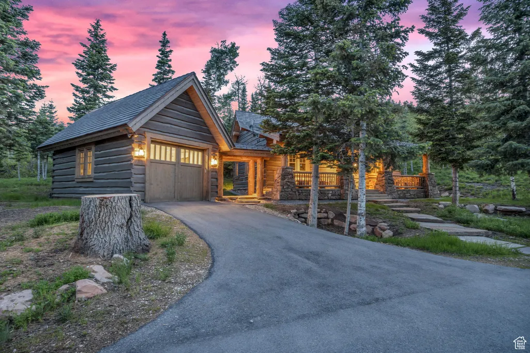
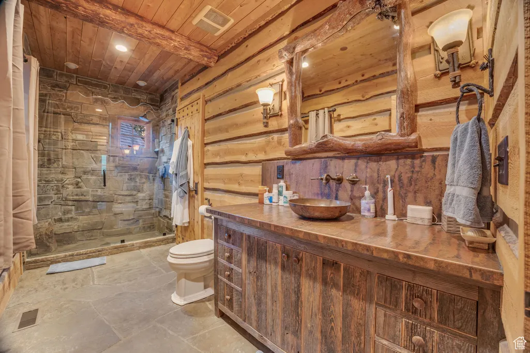
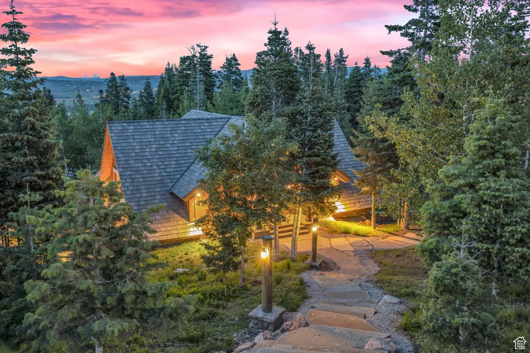
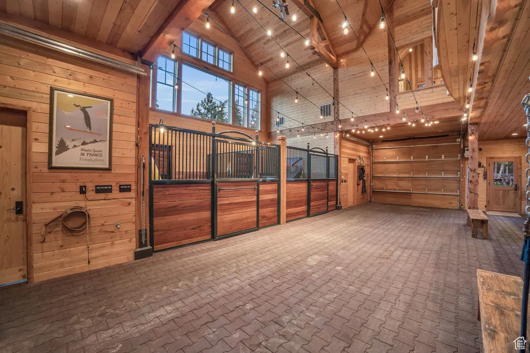
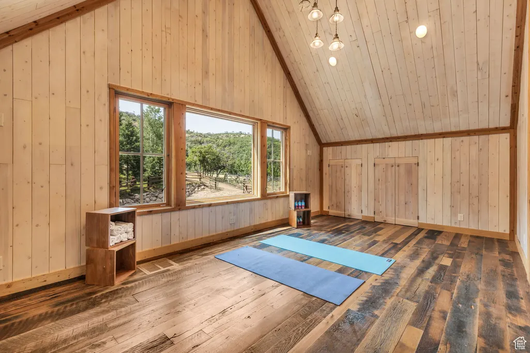
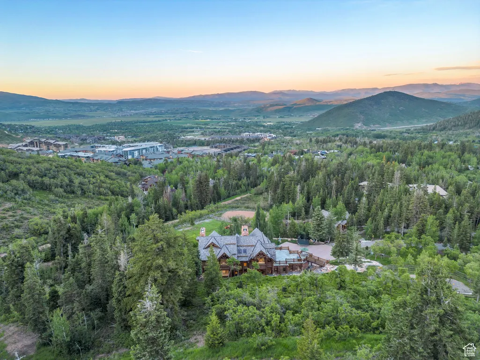
Live your Yellowstone Ranch dream on five pristine acres in the heart of Park City, Utah. Offering ultra privacy, panoramic mountain views, and coveted private ski access, this property blends rustic charm with refined luxury. Designed by renowned architect Fred Babcock, the estate features a main residence, guest cabin, and an impressive multi-purpose barn. The 7,700-square-foot main home showcases timeless design and meticulous craftsmanship. Highlights include five spacious bedrooms, an updated chef's kitchen, soaring ceilings that create an airy, light-filled atmosphere, and expansive patios designed to capture breathtaking ski resort and down-valley views. A 1,000-square-foot guest cabin provides a private retreat for family and friends, featuring a comfortable bedroom and bathroom, full kitchen, open great room, and attached one-car garage. The 3,166-square-foot barn offers versatility and function, including two horse stalls, abundant storage for vehicles and gear, flexible space ideal for large gatherings, and two additional bedrooms with bathrooms. The barn connects seamlessly to a fully fenced round pen and a separate pasture, perfect for equestrian pursuits. In winter, enjoy private ski access to the base of Tombstone Lift, allowing you to skip the crowds and experience powder days on your schedule. In summer, explore over 400 miles of world-class biking and hiking trails that wind through Park City's gold-rated trail network-all within close distance. Located less than ten minutes from Park City's historic Main Street, you're close to exclusive shopping, fine dining, and vibrant cultural events. Travel is effortless with both Salt Lake City International Airport and Heber Valley Airport just 30 minutes away.
| Elementary School | Middle School | High School |
|---|---|---|
| McPolin Elementary School | Treasure Mt Middle School | Park City High School |
| Price History | |
|---|---|
| 7/25/2025 | Listed $19,900,000 |
General Features
| Living Area | 9646.0 |
|---|---|
| Sewer | Sewer: Connected,Sewer: Public |
| Heating | Forced Air |
| Cooling | Central Air |
| Utilities | Natural Gas Connected,Electricity Connected,Sewer Connected,Sewer: Public,Water Connected |
| Roof | Composition |
| Zoning | Single-Family |
| HOA Fee | 4000.0 |
| Garage Spaces | 6.0 |
| Patio/Porch Features | Patio: Open |
| Security Features | Fire Alarm,Security System |
| Construction Materials | Log,Stone,Other |
| Year Built | 2001 |
| View | Mountain(s),Valley |
| Stories Count | 3 |
| Topography | Cul-de-Sac,Road: Paved,Secluded Yard,Sprinkler: Auto-Full,Sprinkler: Auto-Part,Terrain: Grad Slope,View: Mountain,View: Valley,Wooded,Private |
| Property Subtype | Single Family Residence |
| Current Use | Single Family |
| Accessibility | Accessible Elevator Installed |
| Assoc Fee Paid Per | Annually |
| County | Summit |
| New Construction | No |
| Property Type | Residential |
| Association Amenities | Pets Permitted,Snow Removal |
| HOA | Yes |
| Attached Garage | No |
| Subdivision Name | WHITE PINE RANCHES |
| Garage Y/N | Yes |
| Total Rooms | 36 |
| Full Baths | 2 |
| Status | Under Contract |
| High School | Park City |
| City | Park City |
| Senior Community Y/N | No |
| High School District | Park City |
| MLS Area | Park City; Deer Valley |
| Lot Size Units | Acres |
| Lot Size Square Feet | 217800.0 |
| Carport Y/N | No |
| Listing Terms | Cash,Conventional |
| Elementary School | McPolin |
| Property Attached Y/N | No |
| Tax Annual Amount | 46563.0 |
| Home Warranty Y/N | No |
| Middle/Junior High School | Treasure Mt |
| Property Condition | Blt./Standing |
| Lease Considered Y/N | No |
| Living Area Units | Square Feet |
| Standard Status | Pending |
| Middle/Junior School District | Park City |
| Elementary School District | Park City |
| PostalCity | Park City |
| ADU | No |
Interior Features
| Interior Amenities | Alarm: Fire,Alarm: Security,Bar: Wet,Bath: Primary,Bath: Sep. Tub/Shower,Closet: Walk-In,Disposal,Great Room,Jetted Tub,Kitchen: Updated,Oven: Gas,Range: Gas,Range/Oven: Built-In,Vaulted Ceilings |
|---|---|
| Basement | Full |
| Flooring | Carpet,Hardwood |
| Total Fireplaces | 6 |
| Air Conditioning Y/N | Yes |
| Heating Y/N | Yes |
| Fireplace Y/N | Yes |
| Above Grade Finished Area | 6747.0 |
| Half Baths | 2 |
| 3/4 Baths | 5 |
| Total Bedrooms | 8 |
| Main Level Bedrooms | 3 |
| Total Baths | 9 |
| 1/2 Baths | 2 |
| Basement Finished | 100 |
Exterior Features
| Exterior Amenities | Barn,Double Pane Windows,Entry (Foyer),Horse Property,Out Buildings,Lighting,Secured Parking,Patio: Open |
|---|---|
| Vegetation | Landscaping: Full,Mature Trees,Stream |
| Parking Features | Secured,Rv Parking,Built-In,Extra Height,Extra Width,Heated,Opener,Storage Above,Extra Length |
| Lot Features | Cul-De-Sac,Road: Paved,Secluded,Sprinkler: Auto-Full,Sprinkler: Auto-Part,Terrain: Grad Slope,View: Mountain,View: Valley,Wooded,Private |
| Water Source | Irrigation,Private,Rights: Owned |
| Total Parking | 6.0 |
| Lot Size Area | 5.0 |
| Spa | No |
| Building Area Total | 9646.0 |
| Lot Dimensions | 0.0x0.0x0.0 |
| Lot Size Acres | 5.0 |
| Frontage Length | 0.0 |
| Private Pool | No |
| Waterfront Y/N | No |
| Covered Spaces | 6.0 |
| RV Parking Dimensions | 0.00 |
| Horse Y/N | Yes |
Amenities
- Foreclosure
- Views
- Short Sale
- New Construction
- Adult 55+
- Lease To Own
- No HOA Fees
- Furnished
- Primary On Main
- Air Conditioning
- Seller Finance
- Green
- Fixer Upper
- Horse
- Golf
- Fireplace
- Deck
- Garage
- Basement
- Pool
Property vs Single Family Average in 84060
Price
Taxes
Year Built
Visits
 Wasatch Front Regional MLS - Salt Lake Board of REALTORS® All information deemed reliable but not guaranteed. All properties are subject to prior sale, change or withdrawal. Neither listing broker(s) or information provider(s) shall be responsible for any typographical errors, misinformation, misprints and shall be held totally harmless. Listing(s) information is provided for consumer's personal, non-commercial use and may not be used for any purpose other than to identify prospective properties
