
Views - Seller Financing

Address
2673 E Toni Cir S, Cottonwood Heights, UT
Price
$ 1,125,000
Property Attributes
- MLS#2091339
- TypeSingle Family
- Listing Status Under Contract
- CountySALT LAKE
- CityCottonwood Heights
- AreaHolladay
- NeighborhoodKINO HEIGHTS
- Zip84121
- StyleTri/Multi-Level
- Year Built1979
- Taxes$ 5487
- Price$ 1,125,000
- Bedrooms6
- Full Bathrooms3
- Half Bathrooms1
- Sqr Footage4721
- Lot Size0.4 Acres
Data Source:
Wasatch Front Regional MLS (WFRMLS)
Property Description
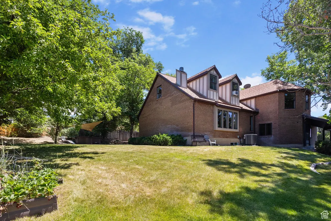
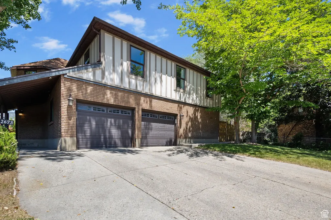
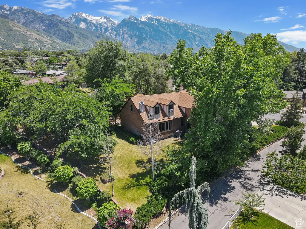
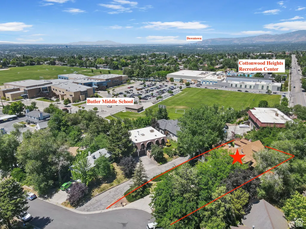
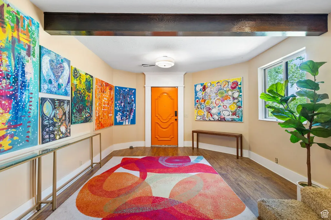
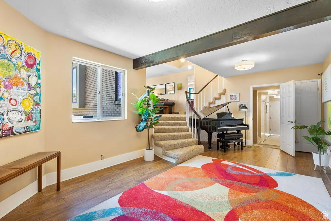
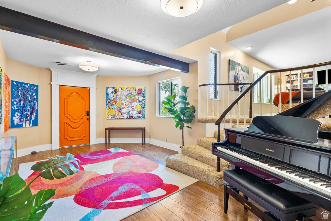
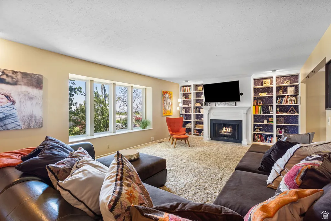
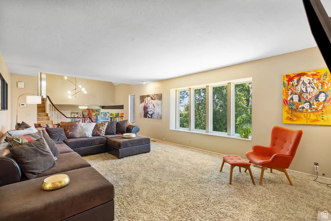
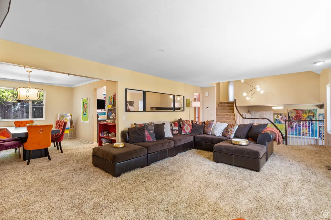
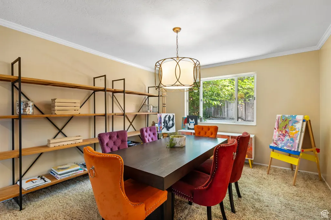
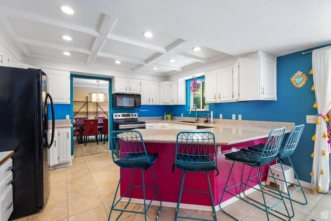
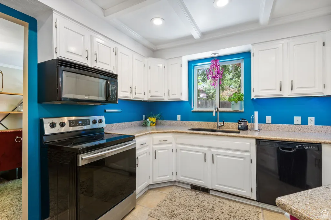
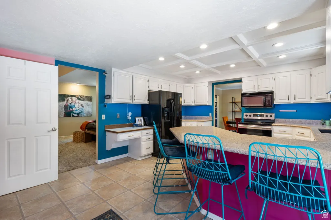
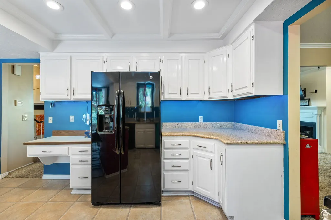
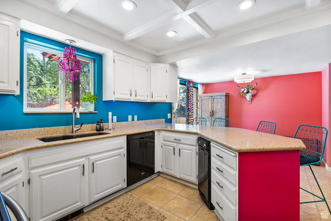
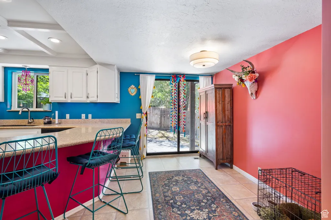
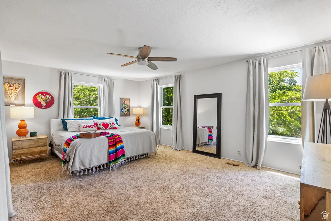
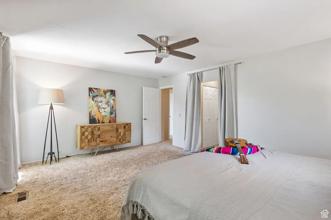
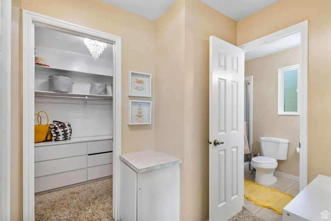
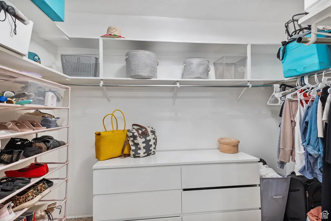
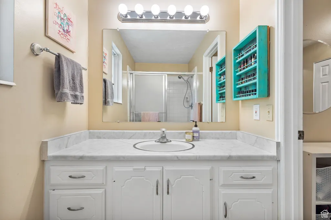
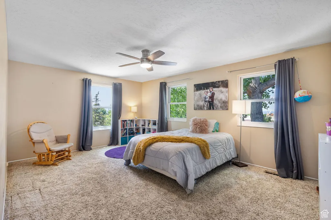
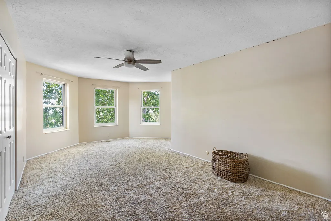
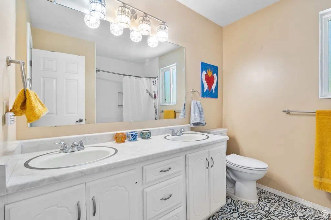
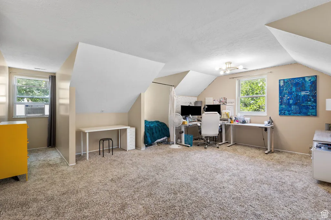
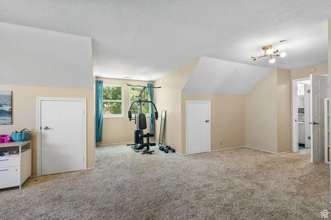
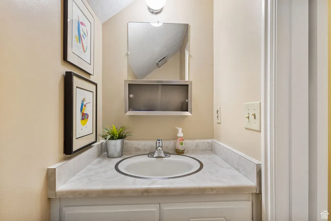
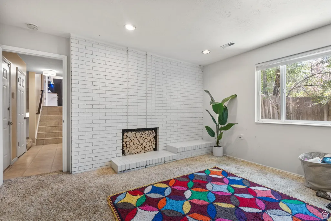
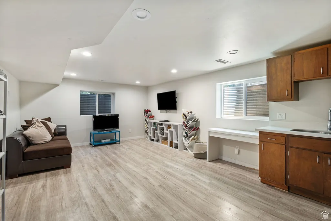
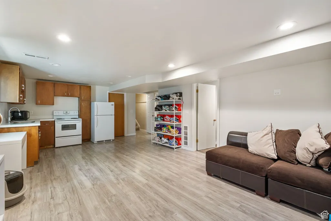
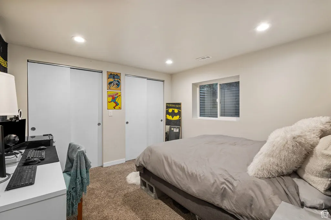
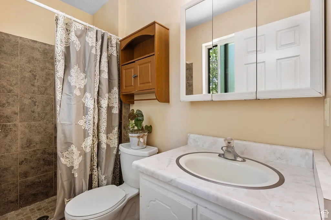
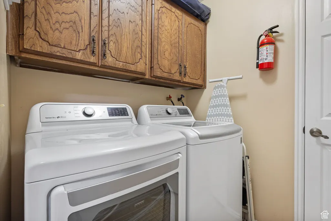
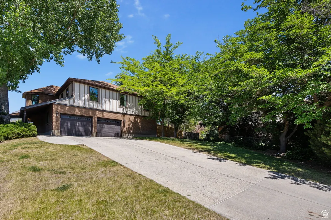
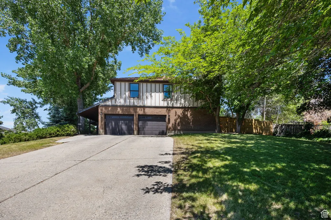
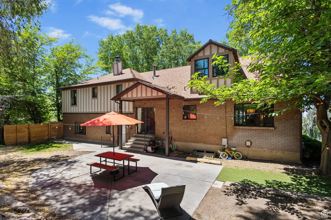
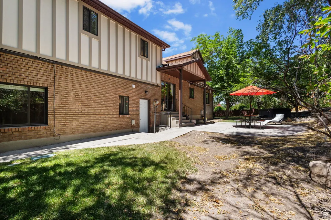
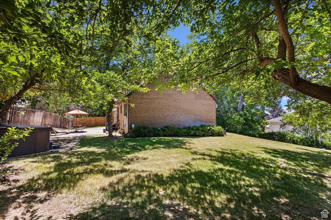
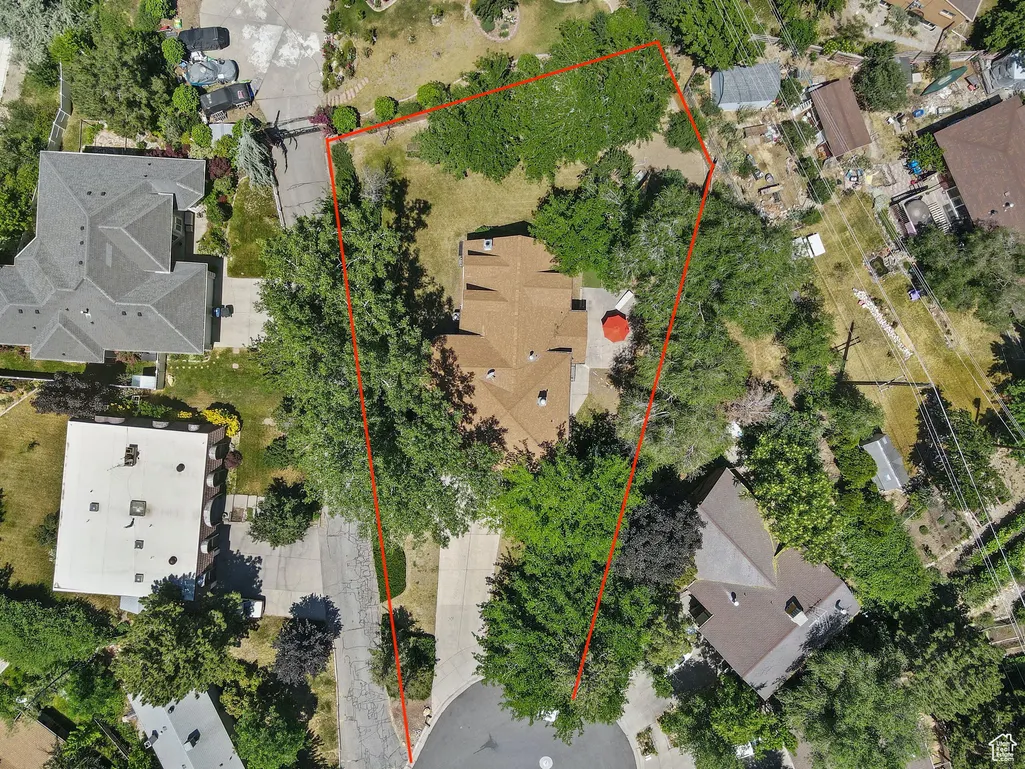
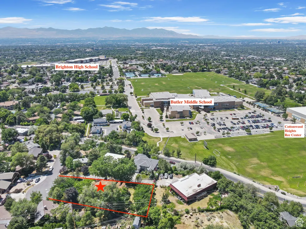
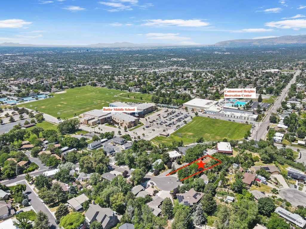
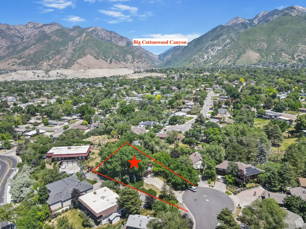
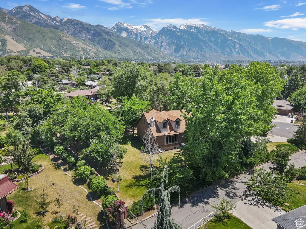
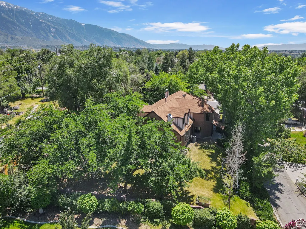
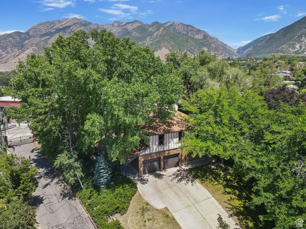
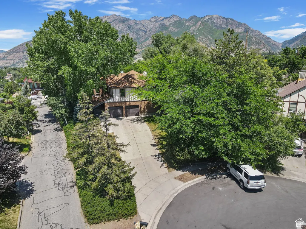
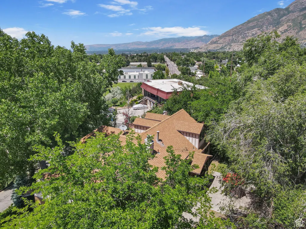
Welcome to your next home in the heart of Cottonwood Heights! Tucked away on a quiet cul-de-sac, this expansive 4,721 sq ft home sits on a private 0.40-acre lot and offers the perfect blend of space, versatility, and comfort. With 6 bedrooms, 3.25 bathrooms, 2 kitchens, and 3 distinct living rooms, the layout is ideal for multi-generational living, entertaining, or simply spreading out in style. Step inside the grand entry foyer, where the scale and flow of the home will immediately impress. The main level features a spacious living room with city views with a cozy fireplace, a formal dining room. Enjoy a well appointed kitchen with semi-formal dining space and a breakfast bar, perfect for everyday meals or special gatherings. You'll also find a 3/4 bathroom, a laundry room, and an additional family room with fireplace. Upstairs, has 4 generously sized bedrooms and 2.5 bathrooms, offering ample space for family/guests. The fully finished basement includes a second kitchen, living room, and two additional bedrooms. Plus a private side entrance, creating a perfect setup for a future Internal Accessory Dwelling Unit (ADU) with rental income, or comfortable mother-in-law family/guest quarters. Enjoy peace of mind with major updates already completed: New air conditioner and water heater, both replaced in 2024. All appliances included, Main Living Room TV included, Hot Tub included! Located in a prime east bench neighborhood just steps from the Cottonwood Heights Recreation Center, and minutes from Willow Creek Country Club and the world-class outdoor recreation of Big and Little Cottonwood Canyons. Rarely does a home of this size and potential come available in such a sought-after location, don't miss your chance! Square footage figures were obtained from county records. Buyer and Buyers Agent to verify all.
| Elementary School | Middle School | High School |
|---|---|---|
| Butler Elementary School | Butler Middle School | Brighton High School |
| Price History | |
|---|---|
| 6/11/2025 | Listed $1,150,000 |
| 6/23/2025 | 3$1,125,000 |
General Features
| Living Area | 4721.0 |
|---|---|
| Sewer | Sewer: Connected |
| Heating | Forced Air,Gas: Central |
| Cooling | Central Air,Window Unit(s) |
| Utilities | Natural Gas Connected,Electricity Connected,Sewer Connected,Water Connected |
| Roof | Asphalt |
| Appliances | Ceiling Fan,Trash Compactor,Dryer,Microwave,Range Hood,Refrigerator,Washer |
| Zoning | Single-Family |
| Garage Spaces | 2.0 |
| Patio/Porch Features | Patio: Open |
| Architectural Style | Tri/Multi-Level |
| Construction Materials | Brick,Cement Siding,Other |
| Exclusions | Window Coverings |
| Year Built | 1979 |
| View | Mountain(s),Valley |
| Stories Count | 3 |
| Topography | Cul-de-Sac,Curb & Gutter,Fenced: Part,Sprinkler: Auto-Full,View: Mountain,View: Valley |
| Property Subtype | Single Family Residence |
| Current Use | Single Family |
| County | Salt Lake |
| New Construction | No |
| Property Type | Residential |
| HOA | No |
| Attached Garage | Yes |
| Subdivision Name | KINO HEIGHTS |
| Facing Direction | West |
| Garage Y/N | Yes |
| Total Rooms | 21 |
| Full Baths | 1 |
| Status | Under Contract |
| High School | Brighton |
| City | Cottonwood Heights |
| Senior Community Y/N | No |
| High School District | Canyons |
| Zoning Description | R-1-8 |
| Open Parking Spaces | 6.0 |
| MLS Area | Holladay; Murray; Cottonwd |
| Lot Size Units | Acres |
| Lot Size Square Feet | 17424.0 |
| Carport Y/N | No |
| Listing Terms | Cash,Conventional,FHA,Seller Finance,VA Loan |
| Elementary School | Butler |
| Property Attached Y/N | No |
| Tax Annual Amount | 5487.0 |
| Home Warranty Y/N | No |
| Middle/Junior High School | Butler |
| Property Condition | Blt./Standing |
| Lease Considered Y/N | No |
| Virtual Tour | https://www.zillow.com/view-imx/75077de9-7a36-407e-9d03-049417cf17e8?setAttribution=mls&wl=true&initialViewType=pano&utm_source=dashboard |
| Living Area Units | Square Feet |
| Standard Status | Pending |
| Middle/Junior School District | Canyons |
| Elementary School District | Canyons |
| PostalCity | Cottonwood Heights |
| ADU | No |
Interior Features
| Interior Amenities | Bath: Primary,Closet: Walk-In,Disposal,Kitchen: Second,Mother-in-Law Apt.,Range/Oven: Free Stdng. |
|---|---|
| Basement | Daylight,Entrance,Full |
| Flooring | Carpet,Laminate,Tile |
| Total Fireplaces | 2 |
| Air Conditioning Y/N | Yes |
| Heating Y/N | Yes |
| Window Features | Drapes |
| Fireplace Y/N | Yes |
| Above Grade Finished Area | 3831.0 |
| Half Baths | 1 |
| 3/4 Baths | 2 |
| Total Bedrooms | 6 |
| Total Baths | 4 |
| 1/2 Baths | 1 |
| Basement Finished | 98 |
Exterior Features
| Exterior Amenities | Double Pane Windows,Entry (Foyer),Lighting,Sliding Glass Doors,Storm Doors,Walkout,Patio: Open |
|---|---|
| Vegetation | Landscaping: Full,Mature Trees,Pines |
| Parking Features | Attached,Opener |
| Lot Features | Cul-De-Sac,Curb & Gutter,Fenced: Part,Sprinkler: Auto-Full,View: Mountain,View: Valley |
| Water Source | Culinary |
| Total Parking | 8.0 |
| Inclusions | Ceiling Fan,Compactor,Dryer,Hot Tub,Microwave,Range,Range Hood,Refrigerator,Washer |
| Lot Size Area | 0.4 |
| Spa | Yes |
| Building Area Total | 4721.0 |
| Lot Dimensions | 0.0x0.0x0.0 |
| Lot Size Acres | 0.4 |
| Frontage Length | 0.0 |
| Private Pool | No |
| Waterfront Y/N | No |
| Covered Spaces | 2.0 |
| RV Parking Dimensions | 0.00 |
| Other Equipment | Hot Tub |
| Horse Y/N | No |
Amenities
- Foreclosure
- Views
- Short Sale
- New Construction
- Adult 55+
- Lease To Own
- No HOA Fees
- Furnished
- Primary On Main
- Air Conditioning
- Seller Finance
- Green
- Fixer Upper
- Horse
- Golf
- Fireplace
- Deck
- Garage
- Basement
- Pool
Property vs Single Family Average in 84121
Price
Taxes
Year Built
Visits
 Wasatch Front Regional MLS - Salt Lake Board of REALTORS® All information deemed reliable but not guaranteed. All properties are subject to prior sale, change or withdrawal. Neither listing broker(s) or information provider(s) shall be responsible for any typographical errors, misinformation, misprints and shall be held totally harmless. Listing(s) information is provided for consumer's personal, non-commercial use and may not be used for any purpose other than to identify prospective properties
