
Water Views - Golf Course





Address
1964 E Upper Lookout Knoll Cir # 371, Heber City, UT
Price
$ 7,450,000
Property Attributes
- MLS#2085711
- TypeSingle Family
- Listing Status Active
- CountyWASATCH
- CityHeber City
- AreaCharleston
- NeighborhoodRED LEDGES
- Zip84032
- Style
- Year Built2024
- Taxes$ 38318
- Price$ 7,450,000
- Bedrooms5
- Full Bathrooms6
- Half Bathrooms0
- Sqr Footage7860
- Lot Size1.12 Acres
Data Source:
Wasatch Front Regional MLS (WFRMLS)
Property Description
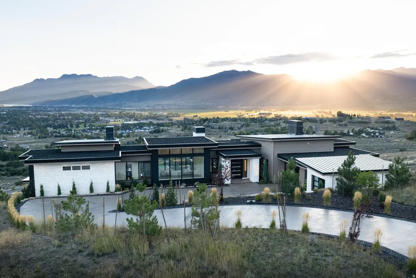
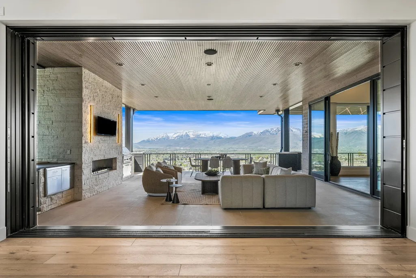
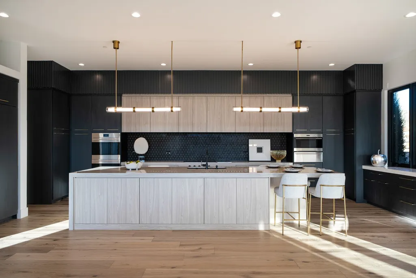
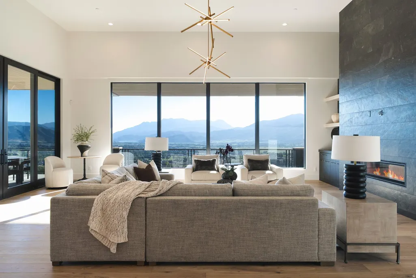
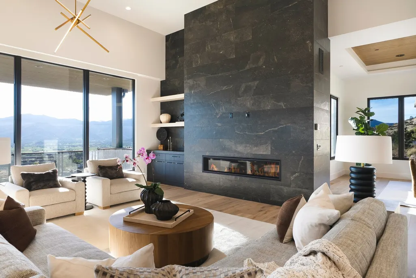
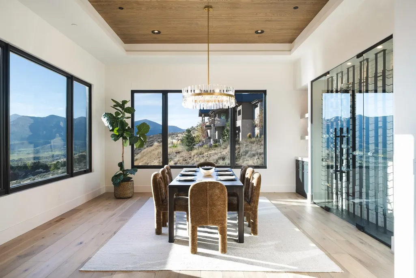
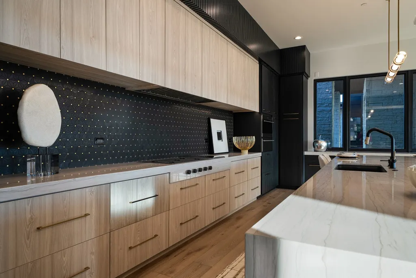
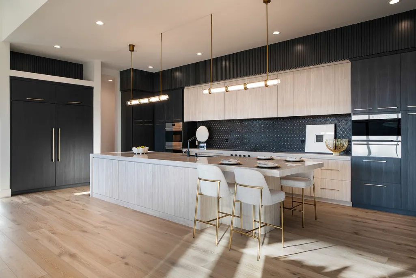
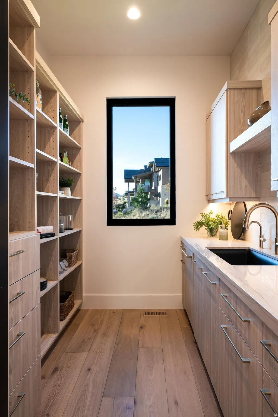
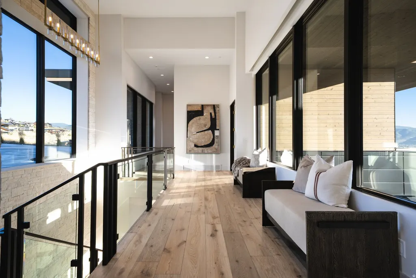
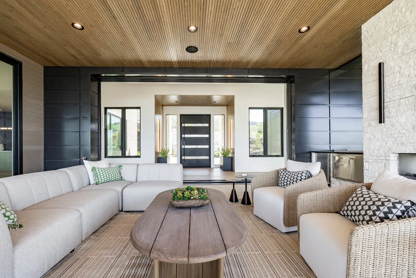
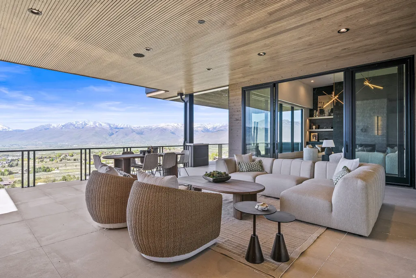
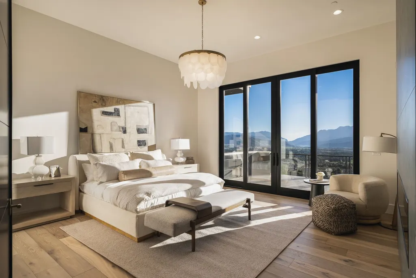
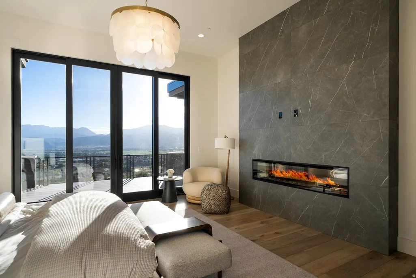
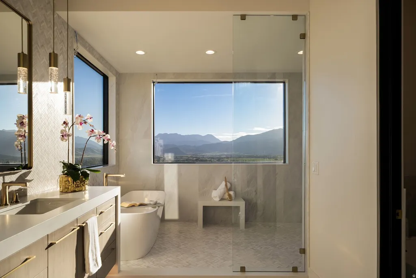
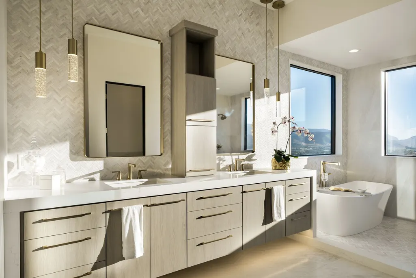
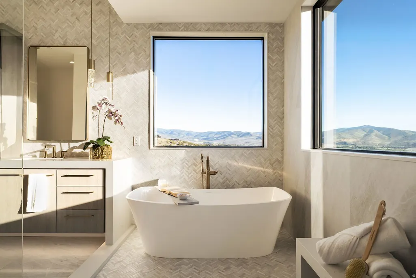
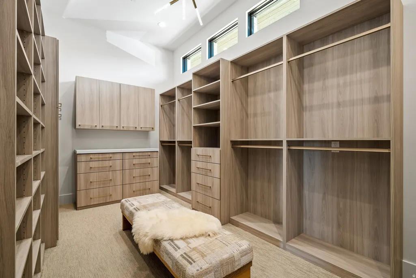
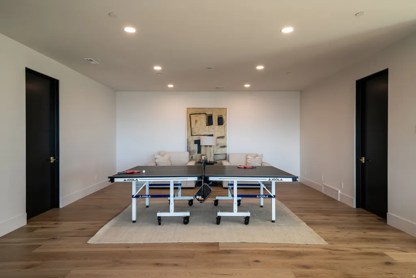
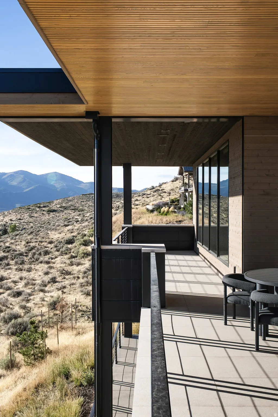
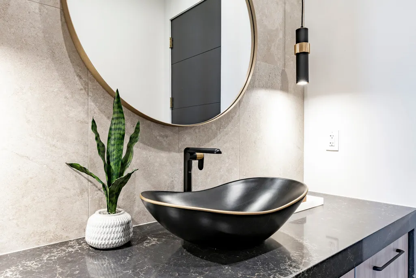
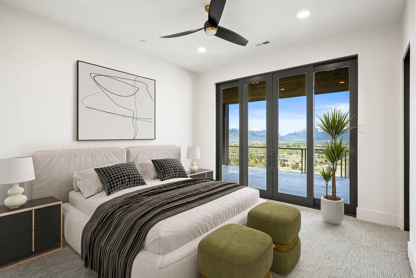
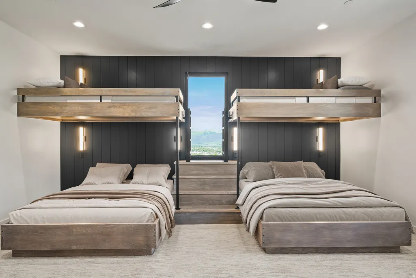
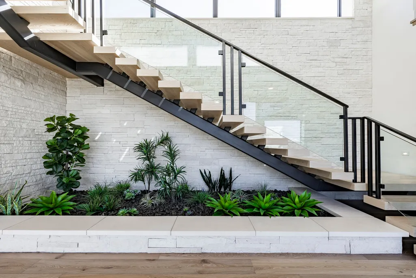
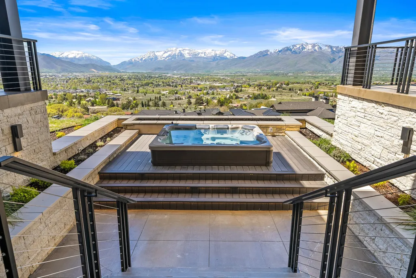
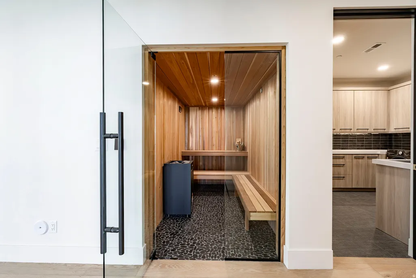
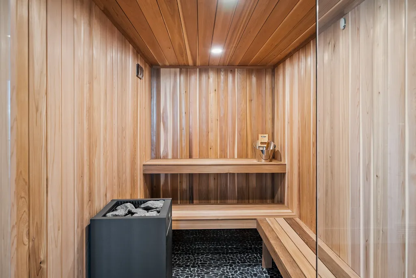
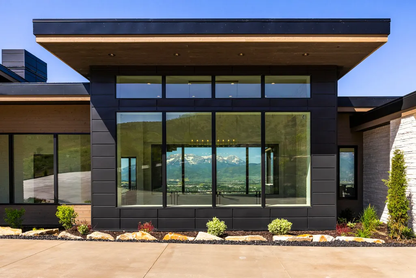
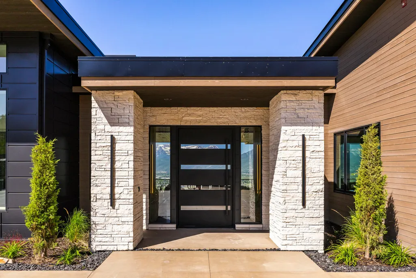
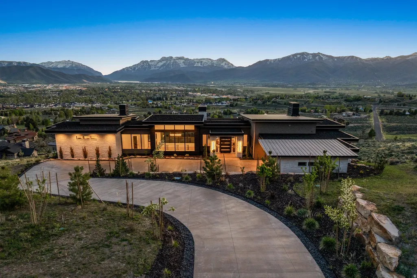
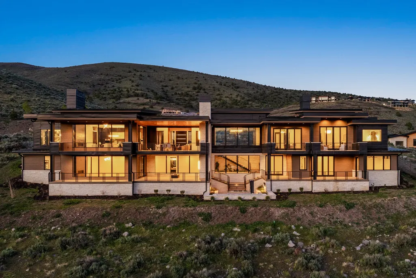
This luxury retreat at the pinnacle of desirable Red Ledges offers the opportunity to gather with friends and family in a breathtaking setting complemented by the year round recreational opportunities of this extraordinary lifestyle community. Designed by Kevin Price and Carol Levins and built by Red Ledges Construction, this stunning home provides a pervasive feeling of relaxation and expansiveness, bringing the outdoors in with multiple gathering areas highlighting sweeping views of Mt. Timpanogos, Deer Creek Reservoir, Deer Valley East and the Wasatch Mountains. From the moment you enter the front door, this impressive property is drenched in natural light, opening to a stunning foyer with glass sliders leading to a covered outdoor living area with kitchen, fireplace, and breathtaking views of the mountains in the distance. An open-concept layout featuring a gourmet kitchen defined by carefully selected stone and elegant lighting includes an adjacent dining area with a temperature controlled wine wall. A spacious, luxurious primary suite offers the added amenities of a fireplace, beverage bar and private terrace, with two separate, oversized closets and an indulgent, spa-like bathroom with soaking tub and stunning views. Downstairs, two guest bedrooms with private decks and a bunk room are steps away from a second living and entertainment area with a dry sauna and walk-out patio with steps leading down to a private terrace with an 8 person hot tub and oversizedfirepit overlooking the expansive valley and mountain vista in the distance. The epitome of luxury, this layout boasts an additional 1,400 square feet of outdoor living areas, an ideal retreat for day to day enjoyment and entertaining friends and family after golf, tennis, swimming, horse-back riding, biking, or skiing. Red Ledges is a year round lifestyle community with numerous daily ski shuttles to/from Deer Valley Resort and East Village. Additionally,there is a Golf Membership available for this home, and the adjacent lot is available for purchase.
| Elementary School | Middle School | High School |
|---|---|---|
| J R Smith Elementary School | Timpanogos Middle | Wasatch High School |
| Price History | |
|---|---|
| 5/17/2025 | Listed $7,900,000 |
| 1/15/2026 | 6$7,450,000 |
General Features
| Living Area | 7860.0 |
|---|---|
| Sewer | Sewer: Connected,Sewer: Public |
| Heating | Electric,Gas: Central,Gas: Stove,Radiant Floor |
| Cooling | Central Air |
| Utilities | Natural Gas Connected,Electricity Connected,Sewer Connected,Sewer: Public,Water Connected |
| Roof | Metal,Tar/Gravel |
| Zoning | Single-Family |
| HOA Fee | 3400.0 |
| Garage Spaces | 3.0 |
| Patio/Porch Features | Covered |
| Security Features | Security System |
| Construction Materials | Cedar,Stone,Metal Siding |
| Year Built | 2024 |
| View | Lake,Mountain(s),Valley,View: Red Rock |
| Stories Count | 2 |
| Topography | Additional Land Available,Cul-de-Sac,Road: Paved,View: Lake,View: Mountain,View: Valley,Wooded,Drip Irrigation: Auto-Full,View: Red Rock,View: Water |
| Unit Number | 371 |
| Property Subtype | Single Family Residence |
| Current Use | Single Family |
| Community Features | Clubhouse |
| Accessibility | Accessible Hallway(s),Roll-In Shower |
| Assoc Fee Paid Per | Annually |
| County | Wasatch |
| New Construction | No |
| Property Type | Residential |
| Association Amenities | Barbecue,Biking Trails,Clubhouse,Concierge,Controlled Access,Fire Pit,Gated,Golf Course,Fitness Center,Hiking Trails,Horse Trails,On Site Security,Management,Pet Rules,Pets Permitted,Picnic Area,Play |
| HOA | Yes |
| Attached Garage | Yes |
| Subdivision Name | RED LEDGES |
| Facing Direction | East |
| Garage Y/N | Yes |
| Total Rooms | 21 |
| Full Baths | 1 |
| Status | Active |
| High School | Wasatch |
| City | Heber City |
| Association Name | Bracken Santos |
| Senior Community Y/N | No |
| High School District | Wasatch |
| Zoning Description | RES |
| MLS Area | Charleston; Heber |
| Lot Size Units | Acres |
| Lot Size Square Feet | 48787.2 |
| Carport Y/N | No |
| Listing Terms | Cash,Conventional,Exchange |
| Elementary School | J R Smith |
| Property Attached Y/N | No |
| Tax Annual Amount | 38318.0 |
| Home Warranty Y/N | Yes |
| Middle/Junior High School | Timpanogos Middle |
| Property Condition | Blt./Standing |
| Lease Considered Y/N | No |
| Virtual Tour | https://u.listvt.com/mls/189911501 |
| Living Area Units | Square Feet |
| Standard Status | Active |
| Middle/Junior School District | Wasatch |
| Elementary School District | Wasatch |
| Virtual Tour | https://visualize.summitsothebysrealty.com/1964eastupperlookoutknollcircle |
| PostalCity | Heber City |
| ADU | No |
Interior Features
| Interior Amenities | Alarm: Security,Bar: Wet,Bath: Primary,Bath: Sep. Tub/Shower,Closet: Walk-In,Den/Office,Disposal,French Doors,Gas Log,Great Room,Jetted Tub,Oven: Double,Oven: Gas,Oven: Wall,Range: Countertop,Range: |
|---|---|
| Basement | Full,Walk-Out Access |
| Flooring | Carpet,Hardwood,Tile |
| Total Fireplaces | 4 |
| Air Conditioning Y/N | Yes |
| Heating Y/N | Yes |
| Window Features | None |
| Fireplace Y/N | Yes |
| Above Grade Finished Area | 3930.0 |
| 3/4 Baths | 5 |
| Laundry Features | Gas Dryer Hookup |
| Total Bedrooms | 5 |
| Main Level Bedrooms | 2 |
| Total Baths | 6 |
| Basement Finished | 100 |
Exterior Features
| Exterior Amenities | Balcony,Deck; Covered,Entry (Foyer),Patio: Covered,Sliding Glass Doors,Walkout |
|---|---|
| Vegetation | Landscaping: Full |
| Parking Features | Attached,Heated,Opener |
| Lot Features | Additional Land Available,Cul-De-Sac,Road: Paved,View: Lake,View: Mountain,View: Valley,Wooded,Drip Irrigation: Auto-Full,View: Red Rock,View: Water |
| Water Source | Culinary |
| Total Parking | 3.0 |
| Inclusions | Hot Tub |
| Lot Size Area | 1.12 |
| Spa | Yes |
| Building Area Total | 7860.0 |
| Lot Dimensions | 0.0x0.0x0.0 |
| Lot Size Acres | 1.12 |
| Frontage Length | 0.0 |
| Private Pool | No |
| Waterfront Y/N | No |
| Covered Spaces | 3.0 |
| Door Features | French Doors |
| RV Parking Dimensions | 0.00 |
| Other Equipment | Hot Tub |
| Horse Y/N | No |
Amenities
- Foreclosure
- Views
- Short Sale
- New Construction
- Adult 55+
- Lease To Own
- No HOA Fees
- Furnished
- Primary On Main
- Air Conditioning
- Seller Finance
- Green
- Fixer Upper
- Horse
- Golf
- Fireplace
- Deck
- Garage
- Basement
- Pool
Property vs Single Family Average in 84032
Price
Taxes
Year Built
Visits
 Wasatch Front Regional MLS - Salt Lake Board of REALTORS® All information deemed reliable but not guaranteed. All properties are subject to prior sale, change or withdrawal. Neither listing broker(s) or information provider(s) shall be responsible for any typographical errors, misinformation, misprints and shall be held totally harmless. Listing(s) information is provided for consumer's personal, non-commercial use and may not be used for any purpose other than to identify prospective properties
