
Views
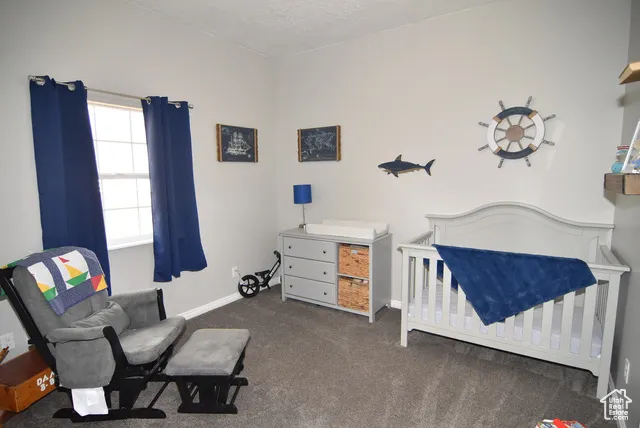
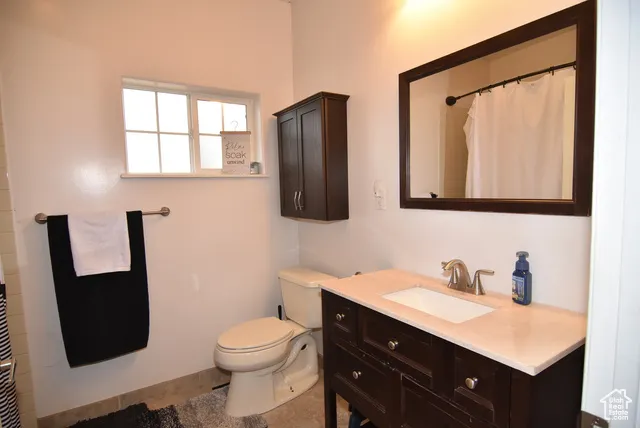
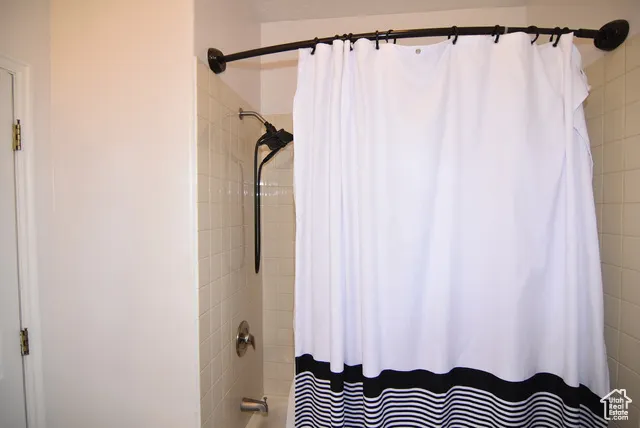
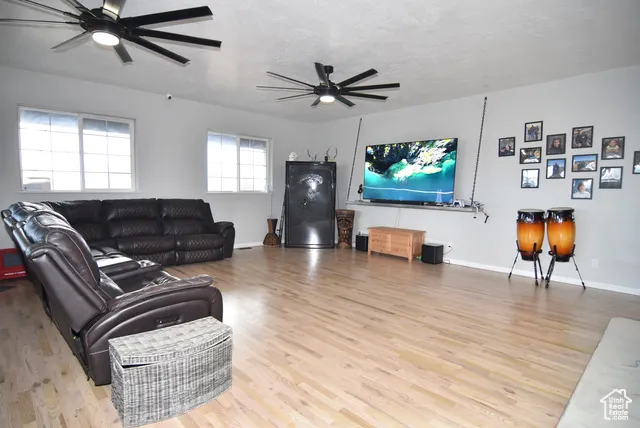
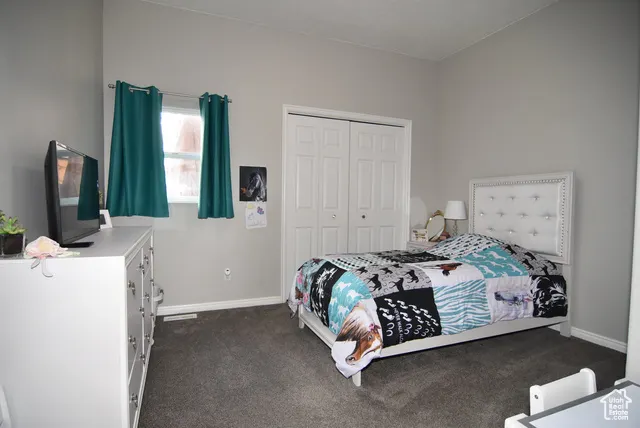
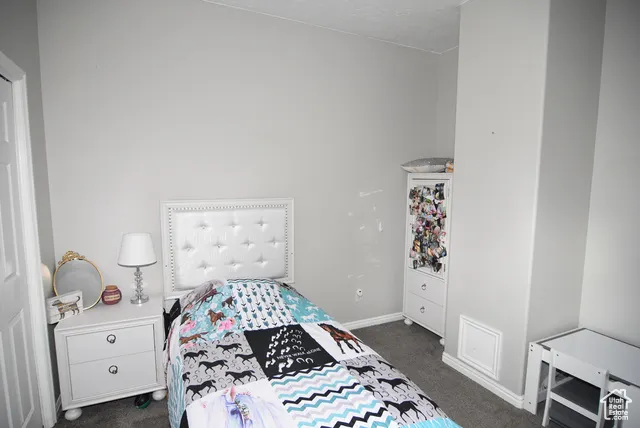
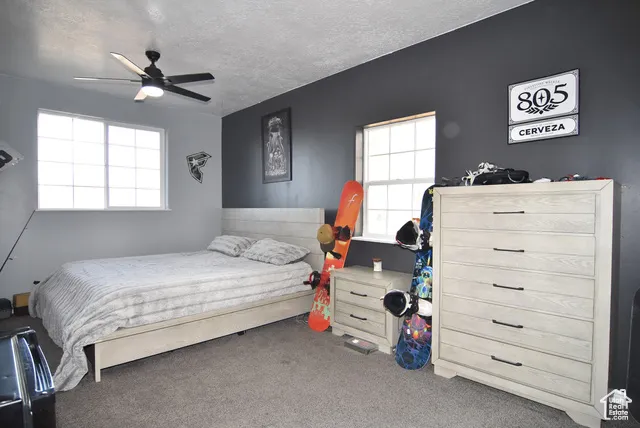
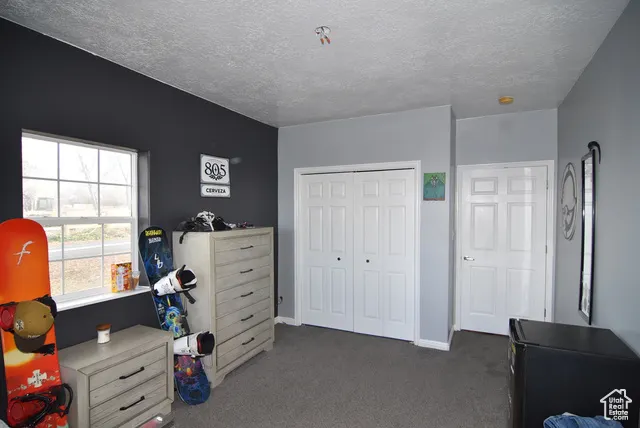

Address
555 W 300 S, Salem, UT
Price
$ 1,359,000
Property Attributes
- MLS#2054690
- TypeSingle Family
- Listing Status Active
- CountyUTAH
- CitySalem
- AreaPayson
- Zip84653
- StyleStories: 2
- Year Built1930
- Taxes$ 2577
- Price$ 1,359,000
- Bedrooms4
- Full Bathrooms2
- Half Bathrooms0
- Sqr Footage2769
- Lot Size0.52 Acres
Data Source:
Wasatch Front Regional MLS (WFRMLS)
Property Description
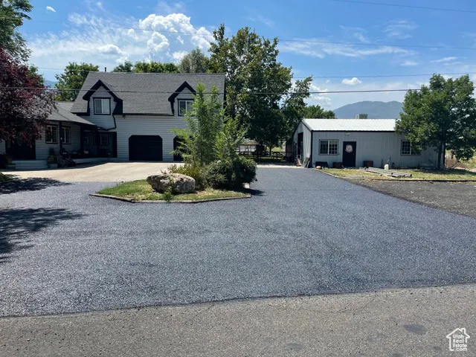
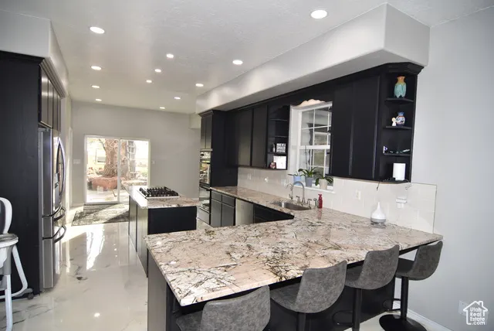
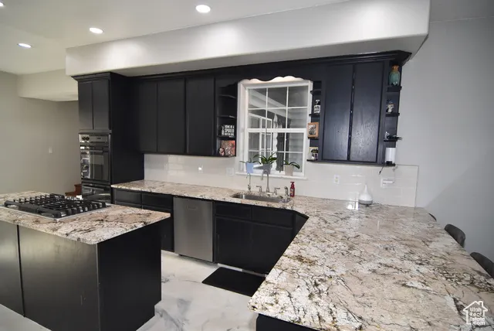
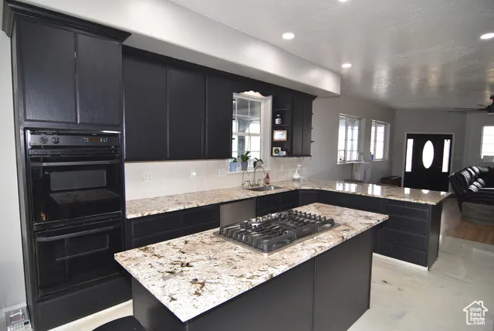
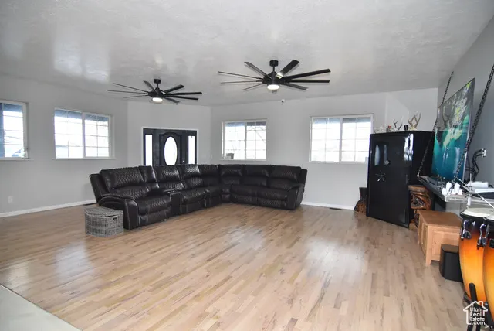
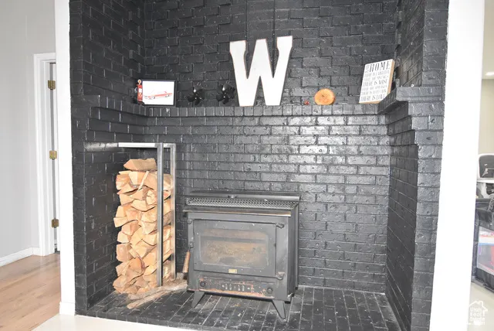
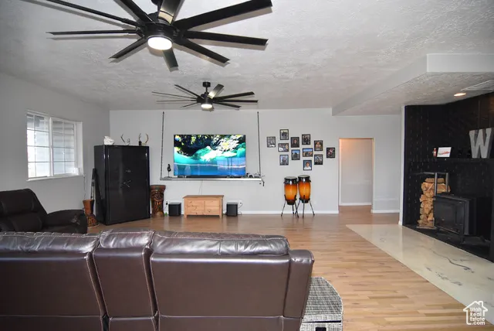
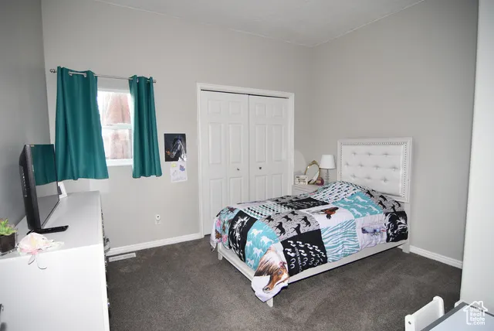
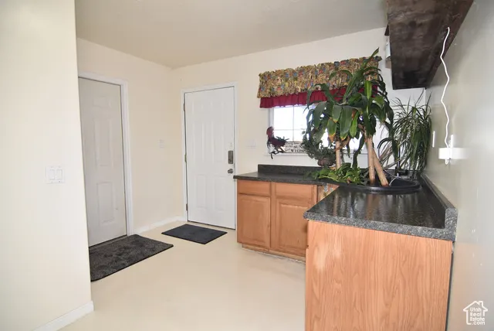
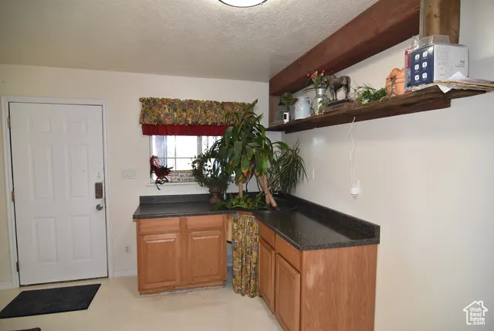
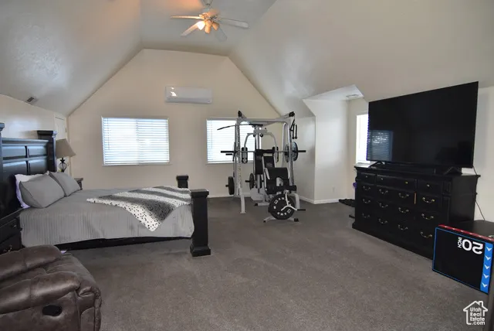
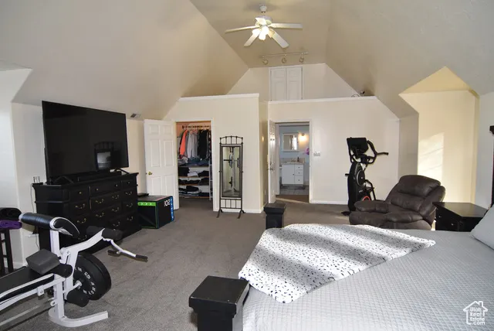
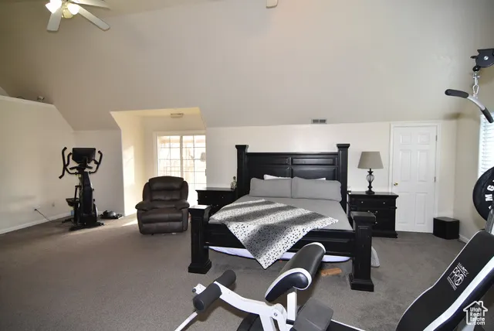
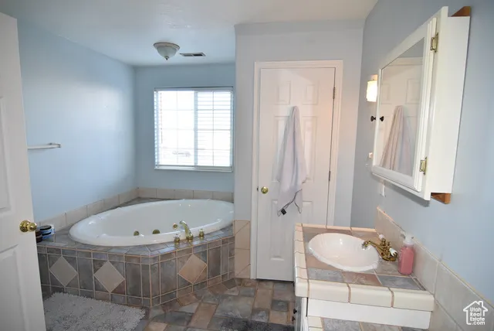
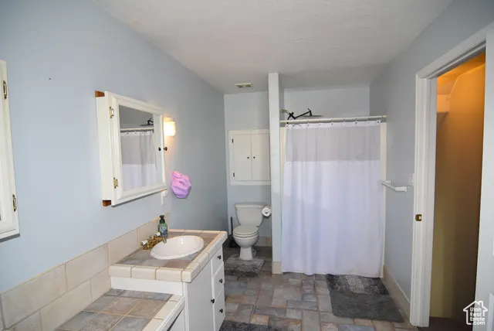
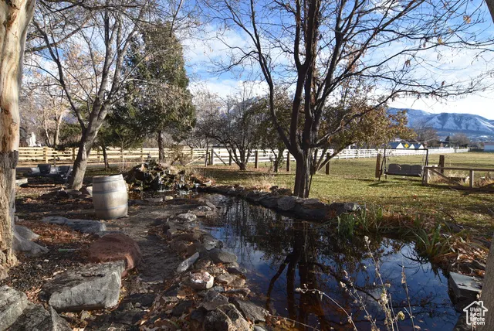
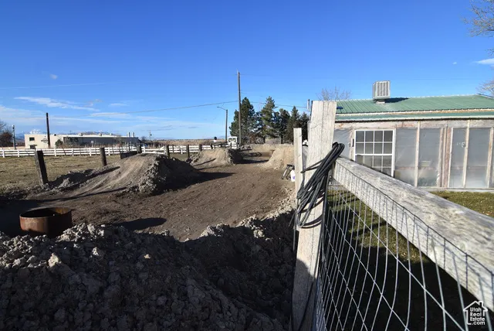
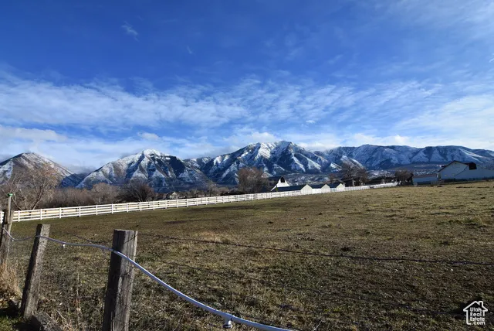
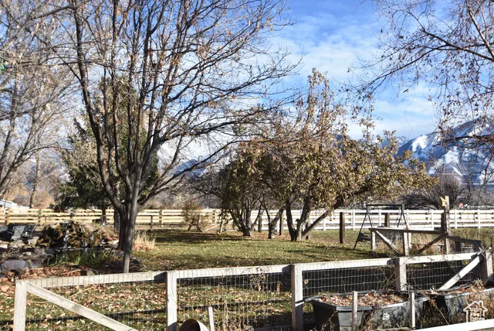
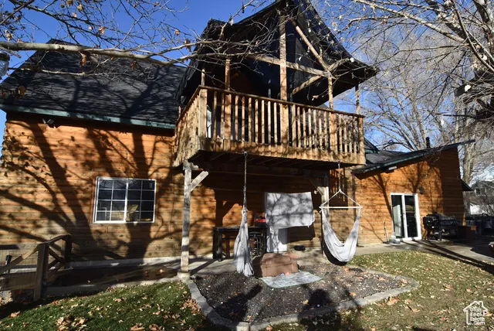
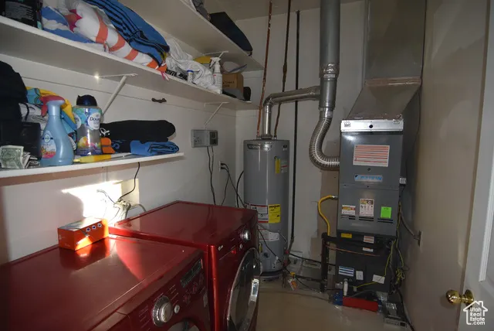
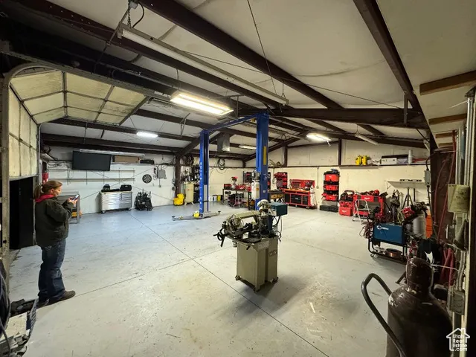
Rare find! This property is zoned commercial but allows for residential use as well. Run your commercial business and live where you work. Great updated home with open design, huge master suite and master bathroom. This beautiful home has so many features. Gorgeously remodeled home with open floor plan, updated kitchen, windows, paint, new HVAC system for main floor plus a mini-split in the master bedroom, new roof, new plumbing to the city, new carpet, epoxy flooring and refinished hardwood floors all located on a .52-acre lot. 35 x36 shop with 220V 3-phase power and natural gas heat. Perfect for home operated business. Huge master suite on the 2nd floor, 9-foot ceilings, vaulted ceilings, deck, patio, fruit trees, greenhouse, animal rights, garden area, mini-moto track, water fall and pond with fish and turtles, covered storage, RV and equipment storage area, garden area, water feature and so much more. Square footage figures are provided as a courtesy estimate only and were obtained from independent measurements. Buyer is advised to obtain their own independent measurement. Information deemed reliable but not guaranteed. Buyer is advised to verify any and all information contained herein to their satisfaction. Great location with easy access to and visibility of Highway 198 through Salem and just down the block from the road to the freeway. Great visibility and access.
| Elementary School | Middle School | High School |
|---|---|---|
| Salem Elementary School | Salem Jr Middle School | Salem Hills High School |
| Price History | |
|---|---|
| 12/15/2024 | Listed $1,588,000 |
| 8/24/2025 | 9$1,460,000 |
| 9/10/2025 | 8$1,350,000 |
| 10/29/2025 | 1$1,349,900 |
General Features
| Living Area | 2769.0 |
|---|---|
| Sewer | Sewer: Connected,Sewer: Public |
| Heating | Forced Air,Gas: Central,Wood |
| Cooling | Central Air |
| Utilities | Natural Gas Connected,Electricity Connected,Sewer Connected,Sewer: Public,Water Connected |
| Roof | Asphalt |
| Appliances | Ceiling Fan,Refrigerator |
| Zoning | Single-Family,Commercial |
| Garage Spaces | 2.0 |
| Patio/Porch Features | Porch: Open,Patio: Open |
| Architectural Style | Stories: 2 |
| Construction Materials | Log,Metal Siding |
| Exclusions | Dryer,Washer,Trampoline,Video Door Bell(s),Video Camera(s) |
| Year Built | 1930 |
| View | Mountain(s) |
| Stories Count | 2 |
| Topography | Corner Lot,Fenced: Part,Road: Paved,Sprinkler: Auto-Part,Terrain,Flat,View: Mountain,Drip Irrigation: Auto-Part |
| Property Subtype | Single Family Residence |
| Current Use | Single Family |
| County | Utah |
| New Construction | No |
| Property Type | Residential |
| HOA | No |
| Attached Garage | Yes |
| Garage Y/N | Yes |
| Total Rooms | 12 |
| Full Baths | 2 |
| Status | Active |
| High School | Salem Hills |
| City | Salem |
| Senior Community Y/N | No |
| High School District | Nebo |
| Zoning Description | C-1 |
| Open Parking Spaces | 4.0 |
| MLS Area | Payson; Elk Rg; Salem; Wdhil |
| Lot Size Units | Acres |
| Lot Size Square Feet | 22651.2 |
| Carport Y/N | No |
| Listing Terms | Cash,Conventional |
| Elementary School | Salem |
| Property Attached Y/N | No |
| Tax Annual Amount | 2577.0 |
| Home Warranty Y/N | No |
| Middle/Junior High School | Salem Jr |
| Property Condition | Blt./Standing |
| Lease Considered Y/N | No |
| Living Area Units | Square Feet |
| Standard Status | Active |
| Middle/Junior School District | Nebo |
| Elementary School District | Nebo |
| PostalCity | Salem |
| ADU | No |
Interior Features
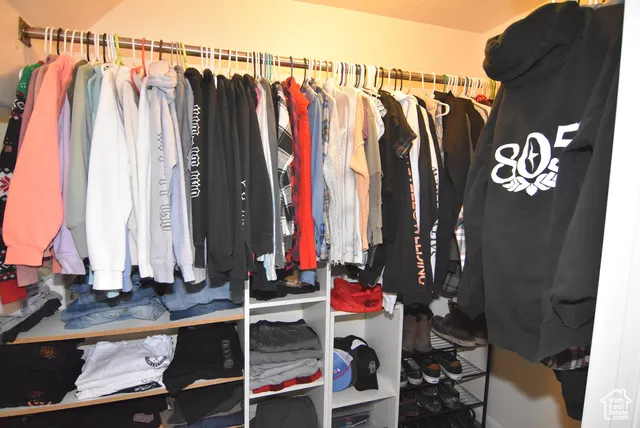
| Interior Amenities | Bath: Primary,Bath: Sep. Tub/Shower,Closet: Walk-In,Disposal,Floor Drains,Great Room,Kitchen: Updated,Oven: Double,Oven: Wall,Range: Countertop,Range: Gas,Range/Oven: Built-In,Vaulted Ceilings,Granit |
|---|---|
| Basement | None |
| Flooring | Carpet,Hardwood,Tile |
| Total Fireplaces | 1 |
| Air Conditioning Y/N | Yes |
| Heating Y/N | Yes |
| Window Features | Part |
| Fireplace Y/N | Yes |
| Above Grade Finished Area | 2769.0 |
| Laundry Features | Electric Dryer Hookup |
| Total Bedrooms | 4 |
| Main Level Bedrooms | 3 |
| Total Baths | 2 |
Exterior Features
| Exterior Amenities | Attic Fan,Double Pane Windows,Horse Property,Out Buildings,Porch: Open,Sliding Glass Doors,Patio: Open |
|---|---|
| Vegetation | Fruit Trees,Landscaping: Part,Mature Trees,Pines,Vegetable Garden,Waterfall |
| Parking Features | Covered,Parking: Uncovered,Rv Parking,Attached,Detached,Extra Width,Heated,Opener,Extra Length,Workshop |
| Lot Features | Corner Lot,Fenced: Part,Road: Paved,Sprinkler: Auto-Part,View: Mountain,Drip Irrigation: Auto-Part |
| Water Source | Culinary,Irrigation: Pressure |
| Total Parking | 6.0 |
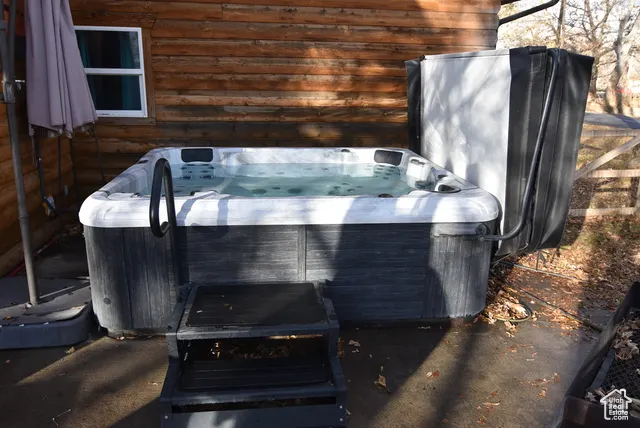
| Inclusions | Ceiling Fan,Hot Tub,Range,Refrigerator,Storage Shed(s),Swing Set,Wood Stove |
| Lot Size Area | 0.52 |
| Spa | No |
| Building Area Total | 2769.0 |
| Lot Dimensions | 0.0x0.0x0.0 |
| Lot Size Acres | 0.52 |
| Frontage Length | 0.0 |
| Private Pool | No |
| Waterfront Y/N | No |
| Covered Spaces | 2.0 |
| RV Parking Dimensions | 0.00 |
| Other Equipment | Hot Tub,Storage Shed(s),Swing Set,Wood Stove |
| Horse Y/N | Yes |
Amenities
- Foreclosure
- Views
- Short Sale
- New Construction
- Adult 55+
- Lease To Own
- No HOA Fees
- Furnished
- Primary On Main
- Air Conditioning
- Seller Finance
- Green
- Fixer Upper
- Horse
- Golf
- Fireplace
- Deck
- Garage
- Basement
- Pool
Property vs Single Family Average in 84653
Price
Taxes
Year Built
Visits
 Wasatch Front Regional MLS - Salt Lake Board of REALTORS® All information deemed reliable but not guaranteed. All properties are subject to prior sale, change or withdrawal. Neither listing broker(s) or information provider(s) shall be responsible for any typographical errors, misinformation, misprints and shall be held totally harmless. Listing(s) information is provided for consumer's personal, non-commercial use and may not be used for any purpose other than to identify prospective properties
